



170 SE Birch Terrace, Stuart, FL, 34997
About This Home
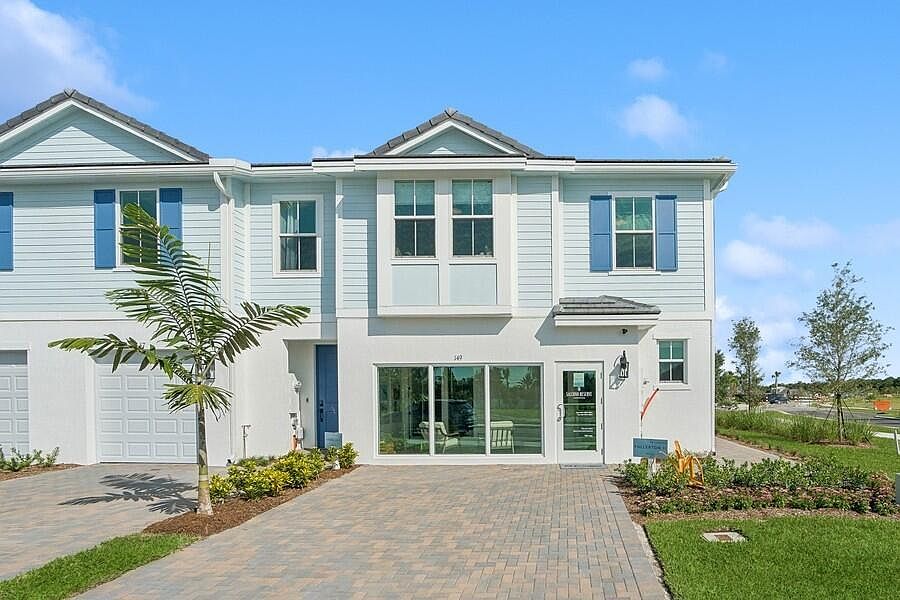
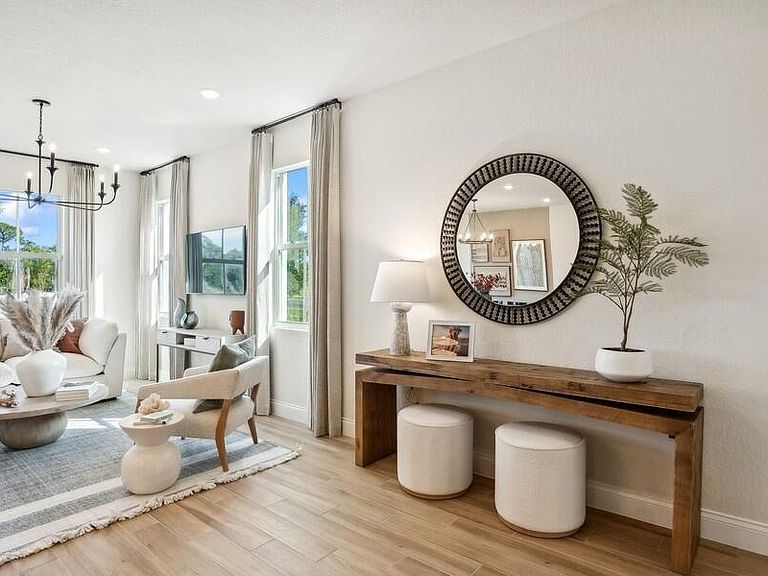
Fullerton II Townhome - Farmhouse Style with Modern Upgrades 2,057 Sq Ft | 2 Stories | 3 Bedrooms | 2.5 Bathrooms | 2-Car Garage Welcome to the beautifully designed Fullerton II townhome, where timeless farmhouse charm meets modern sophistication. Thoughtfully upgraded with striking matte black fixtures throughout, this home offers a bold, contemporary aesthetic that elevates every space. The gourmet kitchen serves as the heart of the home, featuring elegant Winstead Birch Quill cabinetry, sleek quartz countertops, built-in wall ovens, and a spacious center island—perfect for both everyday living and entertaining. Designer touches abound, including distinctive feature walls in the foyer and primary suite that add warmth and character. The open-concept layout seamlessly connects the dining area and great room, creating an inviting atmosphere for gatherings and relaxation. The tranquil primary suite offers a stylish ceiling detail and a private retreat feel, complemented by a well-appointed en-suite bath with dual sinks. Step outside to enjoy the versatile patio, ideal for outdoor lounging or entertaining. Additional highlights include an attached 2-car garage, providing ample space for vehicles, storage, and tools. This Fullerton II townhome blends comfort, style, and functionality—an exceptional place to call home.
Getting Around
 Car-Dependent
 Very Limited Transit
 Somewhat Bikeable
Schools
Construction
Condition
- Property condition: New Construction
- New construction: Yes
- Year built: 2024
Materials
- Roof: Concrete,Tile
- Construction materials: Block
Other
- Builder model: Fullerton II
- Builder name: K. Hovnanian Homes
Type & Style
- Home type: Townhouse
- Property subType: Townhouse
Interior
Appliances
- Appliances included: Dryer,Dishwasher,Electric Range,Electric Water Heater,Disposal,Microwave,Oven,Refrigerator,Water Heater,Washer
- Laundry features: Inside,Washer Dryer Install Allowed
Bedroom2
- Level: Second
- Area: 135.2
- Dimensions: 10.4 X 13
Bedrooms & Bathrooms
- Bedrooms: 3
- Bathrooms: 3
- Full bathrooms: 2
- 1/2 bathrooms: 1
- Main level bathrooms: 1
Dining Room
- Level: First
- Area: 152
- Dimensions: 10 X 15.2
Features
- Dual Sinks,Entrance Foyer,Kitchen Island,Kitchen/Dining Combo,Pantry,Separate Shower,Upper Level Primary,Walk-In Closet(s)
- Window features: Storm Window(s)
- Flooring: Carpet
Heating & Cooling
- Heating features: Central
- Cooling features: Central Air
Interior Area
- Total structure area: 2,418
- Total interior livable area: 2,057 sqft
Kitchen
- Level: First
- Area: 143
- Dimensions: 14.3 X 10
Living Room
- Level: First
- Area: 209.76
- Dimensions: 13.8 X 15.2
Loft
- Level: Second
- Area: 149.46
- Dimensions: 10.6 X 14.1
Master Bedroom
- Level: Second
- Area: 235.41
- Dimensions: 13.3 X 17.7
Other
- Level: First
- Area: 360.99
- Dimensions: 18.89 X 19.11
Property
Accessibility
- Accessibility features: None
Details
- Parcel number: 553841428000000500
- Zoning: Unknown
- Special condition: Standard
Features
- Levels: Multi/Split,Two
- Stories: 2
- Entry location: Entry Level Living Area Y
- Pool features: Association
- Patio & porch: Patio
- Exterior features: Outdoor Living Area
- Has view: Yes
- View description: Garden
- Waterfront features: None
Lot
- Lot size: 2,633 sqft
- Features: Sprinklers Automatic,Sprinkler System,< 1/4 Acre
Parking
- Total spaces: 2
- Parking features: Attached,Garage,Garage Door Opener
- Has garage: Yes
- Attached garage spaces: 1
- Covered spaces: 1
Climate Risk is Financial Risk
Every home has a financial story beyond the listing price. Below, you’ll see the climate risks that could affect this property — and in Bills & Affordability, how those risks may influence repairs, insurance, utilities, and long-term value.
Biggest Threats for This Home
- Hurricane

- Lightning

- Strong Wind

- Wildfire

- Tsunami

How This Home’s Risks Compare
FEMA Declared Disasters in Martin County and Florida
Understanding the Costs
Financial advisors generally recommend spending no more than 30% of your gross household income on housing costs. In practice, many households stretch to 35% or beyond — especially in high-cost markets.
Estimated Costs Today
| Monthly | Annual | |
|---|---|---|
| Mortgage | $2,578 | $30,936 |
| Home Insurance * | $526 | $6,312 |
| Property Taxes | $716 | $8,592 |
| Electricity | $207 | $2,484 |
| Total | $4,027 | $48,324 |
Income You'd Need if You Spent...
Florida FAIR Plan Programs

How Costs Could Change Over Time
Climate risk is quickly impacting all of the major home ownership costs. Adjust the growth rates and percentage of income spent on housing below to see how your housing costs could change over the next 10 years — and what income you'd need to keep up.
Comparing Against the Market
Price Per Sq Ft
vs Other Active Listings
Avg $/sqft
vs Homes Sold Last Month
Median $/sqft
Current Market Trends
Median Price Per Square Foot
The median price per square foot of homes sold in this area each month. Compare this to this listing's price per square foot to gauge whether the home is priced in line with recent sales.
Historicals for This Listing
Zestimate History ($/sqft)
Price History
| Date | Event | Price |
|---|---|---|
| 2026-05-04 | Price change | $509,995 |
| 2026-04-15 | Price change | $519,995 |
| 2026-01-05 | Price change | $529,989 |
| 2025-12-19 | Listed for sale | $539,989 |
 View on Zillow