


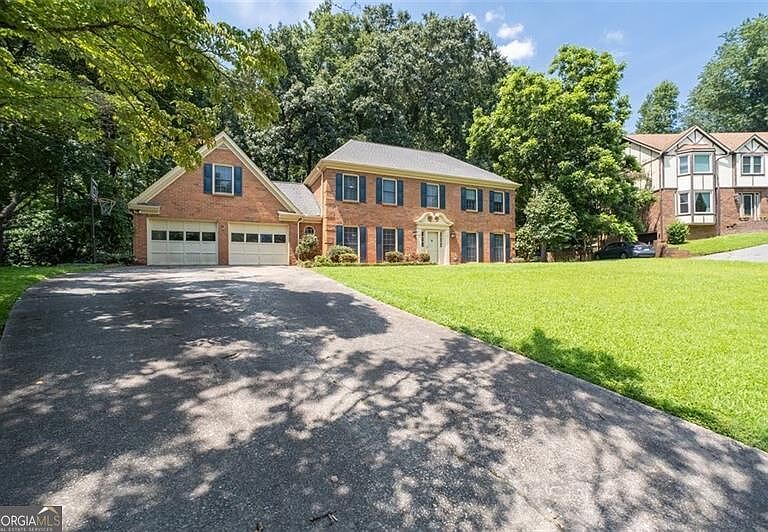

5497 Georgetown Trce SW, Lilburn, GA, 30047
About This Home
Welcome home to classic elegance in the sought-after Parkview High School district! This timeless 4-sided brick traditional sits proudly on a private, wooded cul-de-sac lot with no HOA fees or restrictions to worry about. Step inside to find fresh interior paint, a chef's kitchen with newer stainless-steel appliances, and light-filled iving spaces designed for gathering. In addition to 4 spacious bedrooms, enjoy a massive bonus room/playroom offering endless flexibility for a media room, home gym, or retreat. Enjoy top-tier neighborhood convenience-walk or bike along the nearby Greenway, or join the swim/tennis community right across the street. Attending highly rated schools like Arcado Elementary, Trickum Middle, and Parkview High makes this move-in ready home an unbeatable find!
Getting Around
 Car-Dependent
 Very Limited Transit
 Somewhat Bikeable
Schools
Construction
Condition
- Property condition: Resale
- Year built: 1979
Materials
- Roof: Composition
- Construction materials: Brick
Type & Style
- Home type: SingleFamily
- Architectural style: Brick 4 Side,Traditional
- Property subType: Single Family Residence
Interior
Appliances
- Appliances included: Dishwasher,Disposal,Microwave,Refrigerator
- Laundry features: Other
Basement
- Basement: None
Bedrooms & Bathrooms
- Bedrooms: 4
- Bathrooms: 3
- Full bathrooms: 2
- 1/2 bathrooms: 1
Features
- Bookcases,High Ceilings,Walk-In Closet(s)
- Flooring: Carpet,Hardwood
- Number of fireplaces: 1
- Fireplace features: Factory Built,Family Room,Gas Starter
- Fireplace: Yes
- Attic: Pull Down Stairs
- Finished area below ground: 0
- Finished area above ground: 0
- Common walls with other units/homes: No Common Walls
Heating & Cooling
- Heating features: Central,Natural Gas,Zoned
- Cooling features: Attic Fan,Ceiling Fan(s),Central Air,Zoned
Interior Area
- Total structure area: 0
Kitchen
- Features: Breakfast Area,Breakfast Bar
Property
Details
- Parcel number: R6120 348
Features
- Levels: Two
- Stories: 2
- Patio & porch: Deck,Patio
- Fencing: Back Yard,Front Yard
- Waterbody name: None
Lot
- Lot size: 0.48 Acres
- Features: Cul-De-Sac,Private
Parking
- Total spaces: 2
- Parking features: Attached,Garage,Kitchen Level
- Has garage: Yes