


1056 Moorewood Ln, Smyrna, GA, 30080
About This Home
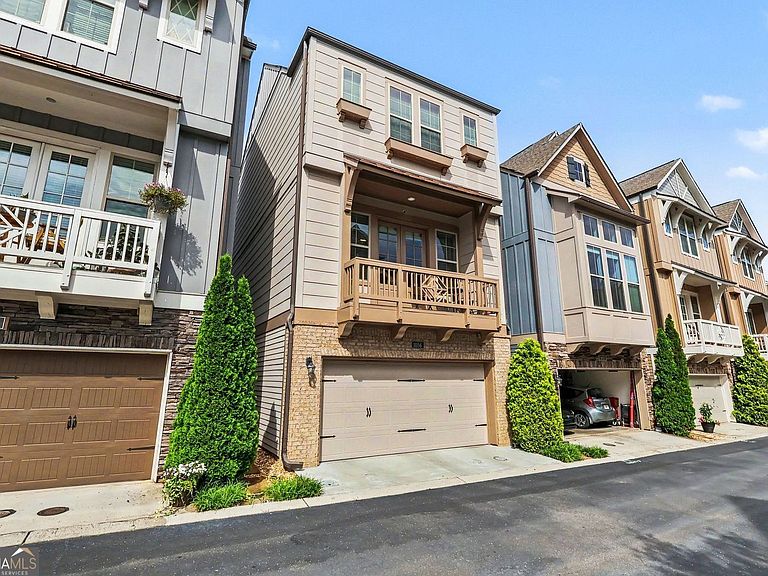
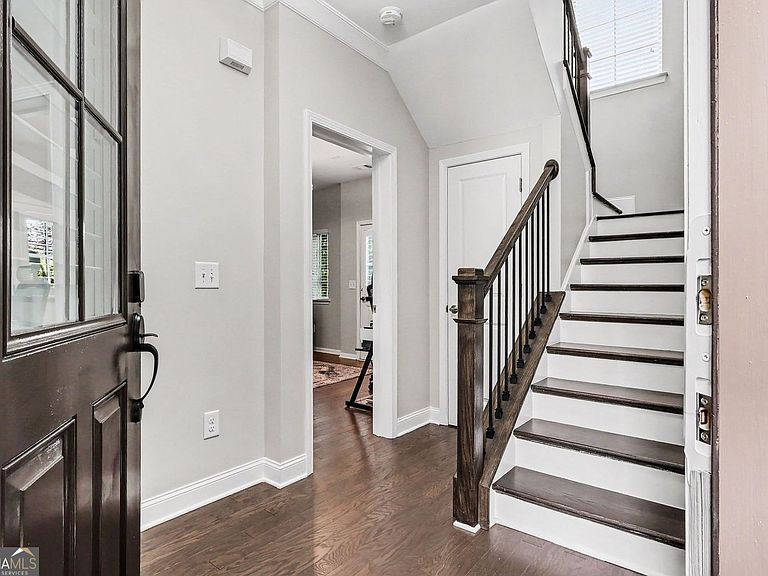
Welcome home in Smyrna - a three-bedroom, three-level single family home in a high-demand community with two clubhouses and two pools. This home offers an open, bright floor plan with elegant finishes throughout, including hardwood floors and decorative wrought-iron spindles, and a custom chef's kitchen with white cabinetry, stainless steel appliances, and a pantry. The spacious great room opens to a balcony, perfect for entertaining, while the primary suite features tray ceilings, a walk-in closet, and a spa-like bath with a separate shower and an oversized tub. A generous secondary bedroom provides ample closet space, and the property is set in a gated community with lifestyle amenities. Enjoy convenience at your doorstep with walking access to shopping and dining, plus steps away from golf and a wide array of restaurants for weekend fun. Don't miss out on this fantastic opportunity to own in a sought-after Smyrna location - schedule your tour today!
Getting Around
 Somewhat Walkable
 Some Transit
 Bikeable
Schools
Construction
Condition
- Property condition: Resale
- Year built: 2017
Materials
- Roof: Composition
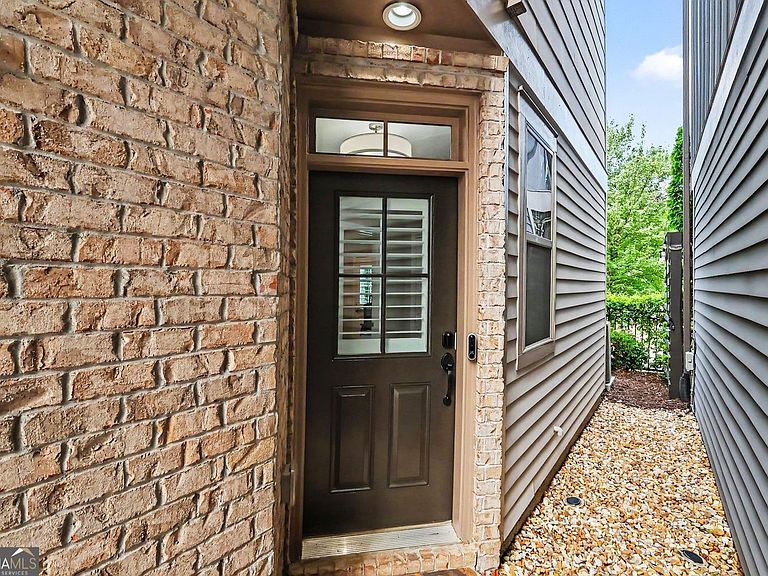
- Construction materials: Brick,Other
Type & Style
- Home type: SingleFamily
- Architectural style: Traditional
- Property subType: Single Family Residence
Interior
Appliances
- Appliances included: Dishwasher,Disposal,Microwave
- Laundry features: In Hall,Upper Level
Basement
- Has basement: Yes
- Basement: Full
Bedrooms & Bathrooms
- Bedrooms: 3
- Bathrooms: 4
- Full bathrooms: 3
- 1/2 bathrooms: 1
Dining Room
- Features: Dining Rm/Living Rm Combo,Seats 12+
Features
- Double Vanity,Vaulted Ceiling(s),Walk-In Closet(s),Soaking Tub,Tile Bath
- Flooring: Hardwood,Tile
- Finished area below ground: 0
- Finished area above ground: 1,798
- Common walls with other units/homes: 2+ Common Walls
Heating & Cooling
- Heating features: Central,Natural Gas
- Cooling features: Central Air
Interior Area
- Total structure area: 1,798
- Total interior livable area: 1,798 sqft
Kitchen
- Features: Kitchen Island,Pantry,Solid Surface Counters
Property
Details
- Parcel number: 17048901470
- Attached to another structure: Yes
Features
- Levels: Three Or More
- Stories: 3
- Patio & porch: Patio,Porch
- Exterior features: Balcony
- Fencing: Back Yard
- Waterfront features: No Dock Or Boathouse
Lot
- Lot size: 1,350 sqft
- Features: Level
Parking
- Total spaces: 2
- Parking features: Attached,Garage Door Opener,Garage
- Has garage: Yes