



3422 Bryerstone Cir, Smyrna, GA, 30080
About This Home
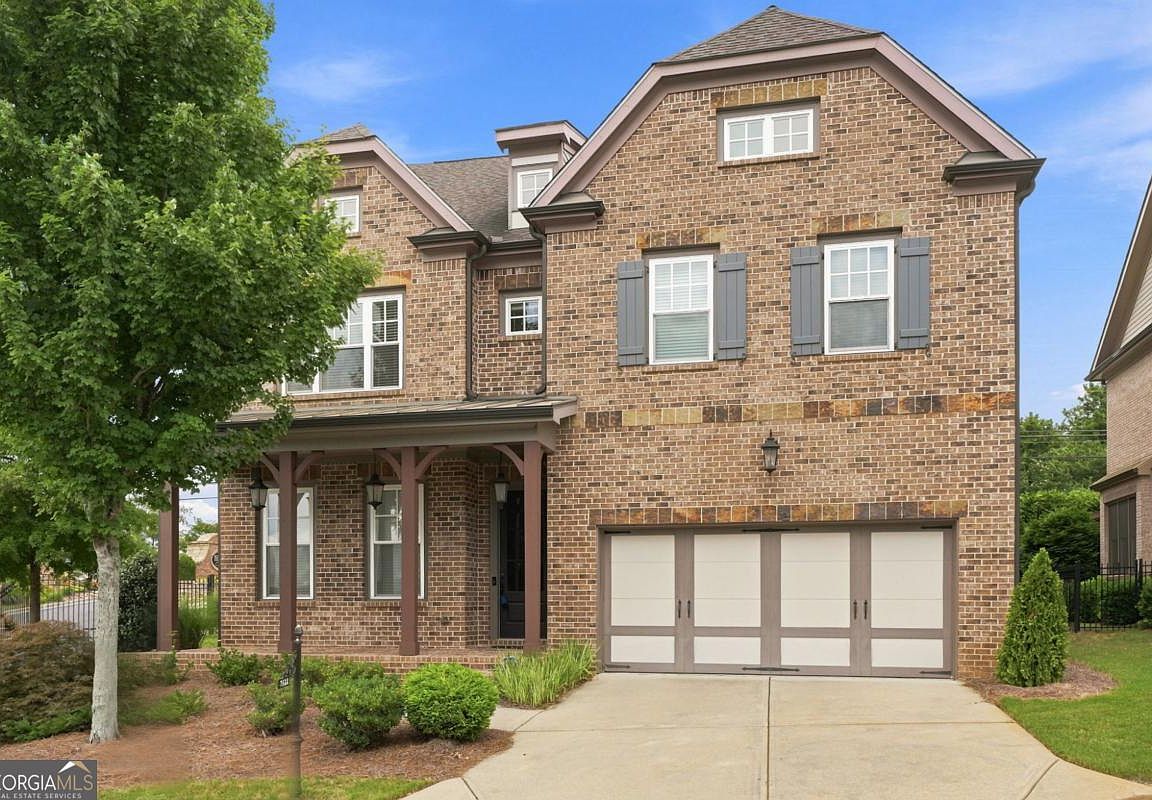
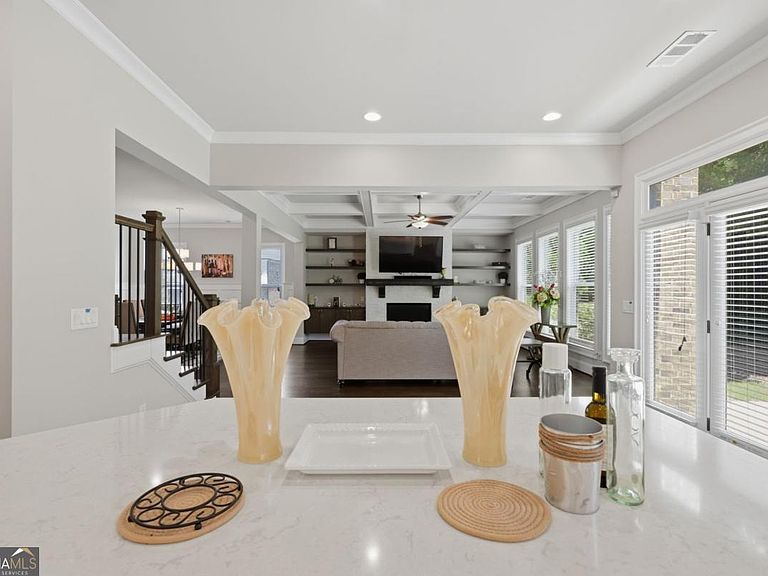
Welcome to 3422 Bryerstone Circle, a beautifully designed 5-bedroom, 4-bath residence in the sought-after Highpointe community. Built in 2018 and first occupied in 2019, this impressive home offers approximately 3,460 square feet of finished living space, modern construction and high-end finishes throughout. The spacious, well-planned interior provides an ideal balance of comfortable everyday living and elegant entertaining. Five generously sized bedrooms and four full bathrooms offer exceptional flexibility for overnight guests, a home office or multigenerational living. Thoughtful design, quality craftsmanship and refined details create a polished atmosphere throughout the home. The home's corner-lot setting provides added presence and openness, while its location inside a gated community offers an additional level of privacy and exclusivity. A two-car garage adds everyday convenience, and the home's newer construction allows buyers to enjoy the benefits of a modern residence without sacrificing the character and upscale feel expected in Highpointe. Situated among newer luxury homes in one of Smyrna's most desirable communities, this property delivers the space, style and location buyers are searching for. Enjoy convenient access to Smyrna and Vinings shopping, dining, entertainment and major commuter routes. With its newer construction, premium finishes and highly functional floor plan, 3422 Bryerstone Circle presents an outstanding opportunity to own a distinguished home in Highpointe.
Getting Around
 Car-Dependent
 Some Transit
 Somewhat Bikeable
Schools
Construction
Condition
- Property condition: Resale
- Year built: 2018
Materials
- Roof: Composition
- Construction materials: Brick
Type & Style
- Home type: SingleFamily
- Architectural style: Traditional
- Property subType: Single Family Residence
Interior
Appliances
- Appliances included: Cooktop,Dishwasher,Disposal,Double Oven,Gas Water Heater,Microwave,Oven/Range (Combo),Refrigerator,Stainless Steel Appliance(s)
- Laundry features: Upper Level
Basement
- Basement: None
Bedrooms & Bathrooms
- Bedrooms: 5
- Bathrooms: 4
- Full bathrooms: 4
- Main level bathrooms: 1
- Main level bedrooms: 1
Features
- Double Vanity,In-Law Floorplan
- Flooring: Carpet,Hardwood
- Number of fireplaces: 1
- Fireplace: Yes
- Finished area below ground: 0
- Finished area above ground: 0
- Common walls with other units/homes: No Common Walls
Heating & Cooling
- Heating features: Central
- Cooling features: Ceiling Fan(s),Central Air
Interior Area
- Total structure area: 0
Kitchen
- Features: Kitchen Island,Pantry,Walk-in Pantry
Property
Details
- Parcel number: 17081300270
Features
- Levels: Two
- Stories: 2
- Patio & porch: Porch
- Fencing: Back Yard
- Waterfront features: No Dock Or Boathouse
- Waterbody name: None
Lot
- Lot size: 9,147 sqft
- Features: Private
Parking
- Total spaces: 2
- Parking features: Garage
- Has garage: Yes