




165 Brockett Drive, Athens, GA, 30607
About This Home
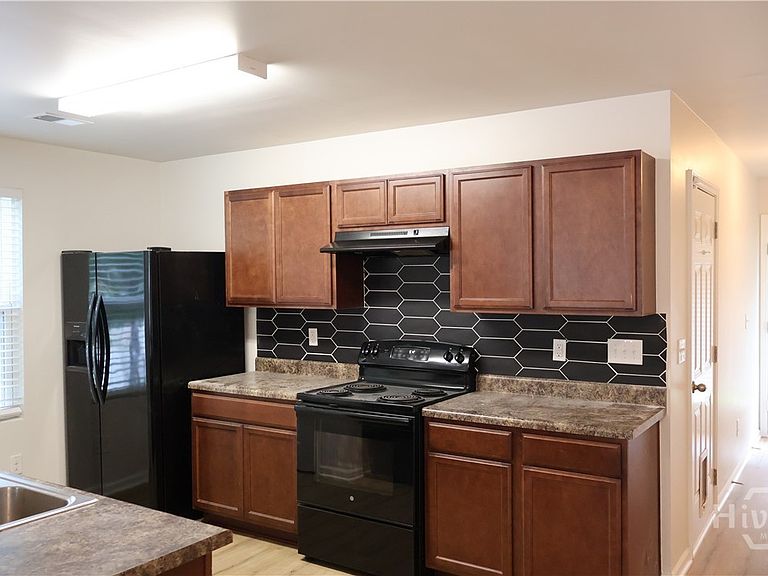
3BR/2 1/2 BA cottage-style home located in the desirable Lanterns Walk community! This nicely maintained residence offers a bright, open layout with exceptional use of space and abundant storage throughout. This home features brand new LVP flooring throughout, and a fresh new interior paint job. The home includes thoughtful upgrades such as an awning over the back door to enhance both comfort and functionality all situated on a corner lot. Lantern Walk offers sidewalks and a community playground, volleyball court, and pavilion, with HOA-maintained landscaping for low-maintenance living. This home truly has the inviting “cute cottage” feel. A move-in ready home that combines charm, convenience, and modern upgrades—don’t miss this opportunity!
Getting Around
 Car-Dependent
 Very Limited Transit
 Somewhat Bikeable
Schools
Construction
Condition
- Year built: 2018
Materials
- Foundation: Concrete Perimeter
- Roof: Composition
- Construction materials: Frame,Vinyl Siding
Type & Style
- Home type: SingleFamily
- Architectural style: Traditional
- Property subType: Single Family Residence
Interior
Appliances
- Appliances included: Some Electric Appliances,Dishwasher,Electric Water Heater,Microwave,Oven,Range,Range Hood,Self Cleaning Oven,Refrigerator
- Laundry features: In Hall,Laundry Room,Washer Hookup,Dryer Hookup
Bedrooms & Bathrooms
- Bedrooms: 3
- Bathrooms: 3
- Full bathrooms: 2
- 1/2 bathrooms: 1
- Main level bathrooms: 1
Features
- Breakfast Bar,Ceiling Fan(s),Garden Tub/Roman Tub,Pull Down Attic Stairs,Separate Shower,Upper Level Primary,Vanity
- Attic: Pull Down Stairs
Heating & Cooling
- Heating features: Central,Electric
- Cooling features: Central Air,Electric
Interior Area
- Total interior livable area: 1,511 sqft
Property
Details
- Parcel number: 103A1 L019
- Zoning description: Single Family
- Special condition: Standard
Lot
- Features: Corner Lot,City Lot,Interior Lot,Level
Parking
- Total spaces: 1
- Parking features: Attached,Garage Door Opener
- Has garage: Yes
- Attached garage spaces: 1
- Covered spaces: 1