

1533 TREGAN AVENUE, Deland, FL, 32724
About This Home
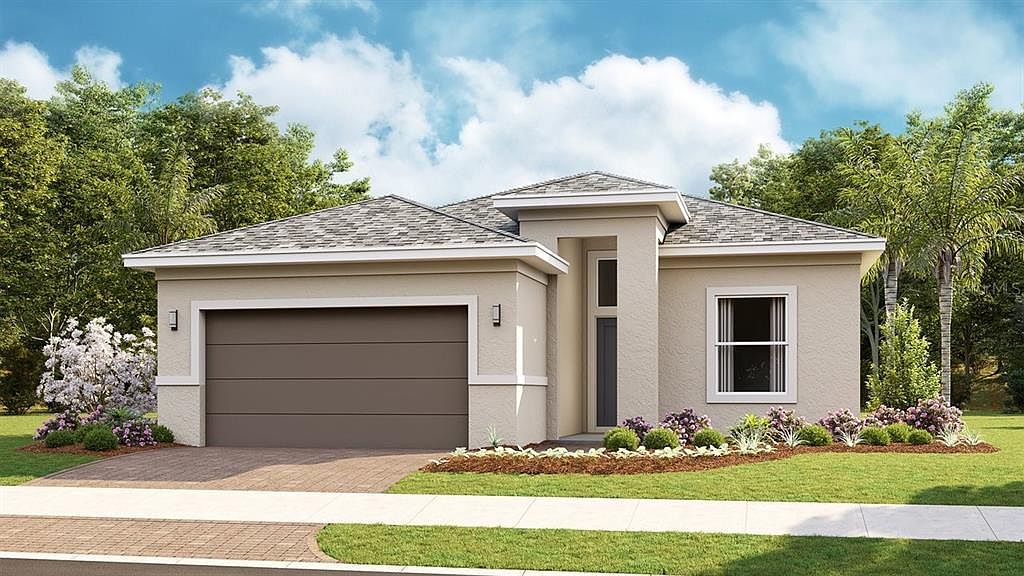
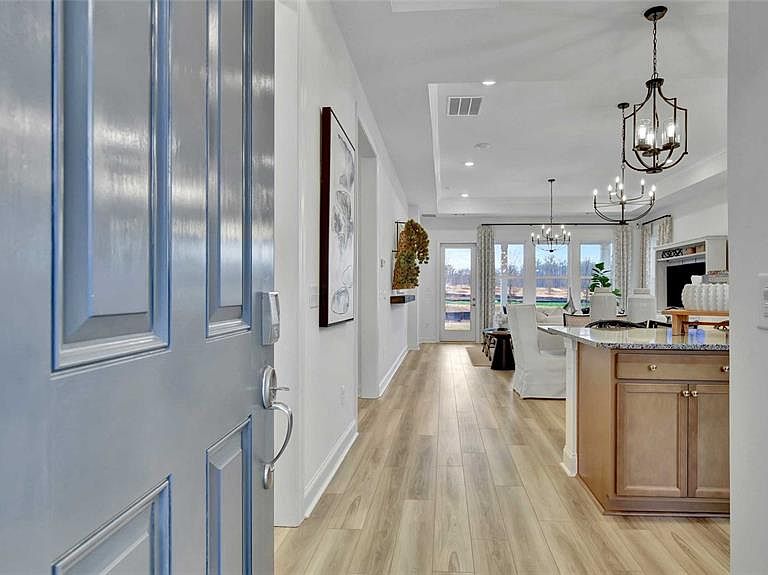
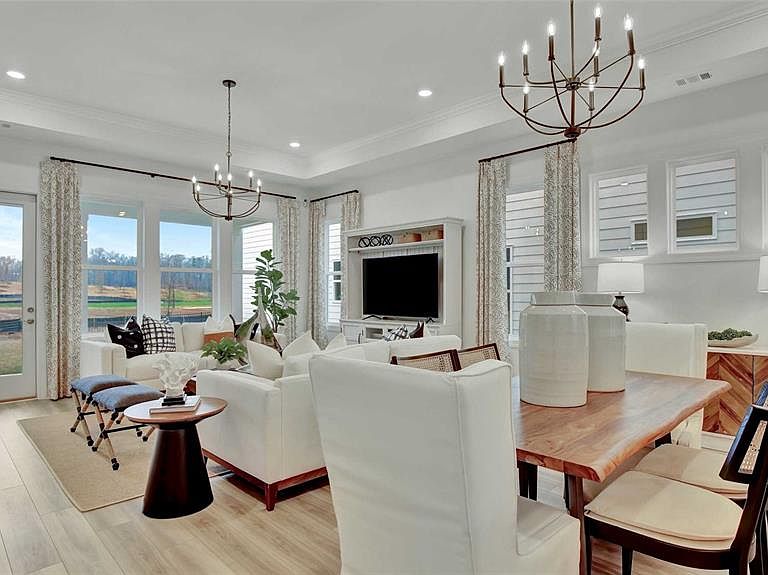
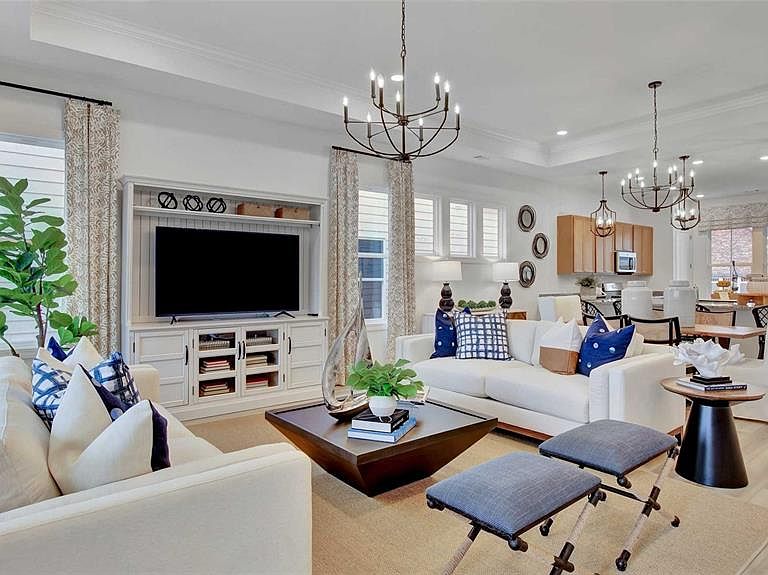
Pre-Construction. To be built. Discover Reserve at Victoria, a vibrant new home community in DeLand, Florida, just 10 minutes from downtown DeLand and Stetson University. This prime location offers easy access to Daytona Beach, New Smyrna Beach, and Orlando, plus a wealth of dining, shopping, and entertainment options nearby. Designed for an active lifestyle, the community features a resort-style pool, a modern fitness center, a welcoming clubhouse for social events, three pickleball courts, and a playground for families. Nature lovers will appreciate the nearby trails, preserves, parks, lakes, and natural springs, perfect for outdoor activities year-round. With energy-efficient, low-maintenance homes and a friendly neighborhood environment, Reserve at Victoria appeals to a wide range of buyers seeking quality living and convenience in Central Florida. Embrace the perfect blend of comfort, amenities, and location—find your new home at Reserve at Victoria today! A kitchen-front layout highlights this open-concept floorplan. Windows flowing from the Kitchen to the Great Room fill the Emily with natural light. Owner's Suite highlights include a location tucked off the Great Room, separate dual vanities, and option to extend the rear of the home by four feet, increasing both the Owner’s Suite and Lanai. Three distinct exterior choices provide plenty of options to create curb appeal. You can personalize the Emily floorplan with structural options that include second-floor Bonus Room variations, Snore Room connected to Owner’s Suite in lieu of Bedroom 2, Fitness/Study or Bedroom 3 in lieu of Flex, and if you're looking for more stow space, you can extend the Garage. To learn about all the ways you can have this home built around you, contact The Reserve at Victoria New Home Guide. Photos of a decorated model home are for reference only. Actual home will differ.
Getting Around
 Car-Dependent
 Very Limited Transit
 Somewhat Bikeable
Schools
Construction
Condition
- Property condition: Pre-Construction
- New construction: Yes
- Year built: 2026
Materials
- Foundation: Slab
- Roof: Shingle
- Construction materials: Block,Concrete
Other
- Builder model: Emily
- Builder name: Kolter Homes
Type & Style
- Home type: SingleFamily
- Property subType: Single Family Residence
Interior
Appliances
- Appliances included: Dishwasher,Disposal,Microwave,Range
- Laundry features: Inside
Balcony Porch Lanai
- Level: First
- Area: 188
- Dimensions: 18.8x10
Bedroom2
- Features: Built-in Closet
- Level: First
- Area: 111
- Dimensions: 11.1x10
Bedrooms & Bathrooms
- Bedrooms: 2
- Bathrooms: 2
- Full bathrooms: 2
Bonus Room
- Features: No Closet
- Level: First
- Area: 103
- Dimensions: 10.3x10
Features
- Eating Space In Kitchen,High Ceilings,Living Room/Dining Room Combo,Primary Bedroom Main Floor,Thermostat,Tray Ceiling(s),Walk-In Closet(s)
- Door features: Sliding Doors
- Flooring: Carpet,Ceramic Tile
Great Room
- Level: First
- Area: 468.05
- Dimensions: 18.5x25.3
Heating & Cooling
- Heating features: Central
- Cooling features: Central Air
Interior Area
- Total structure area: 2,395
- Total interior livable area: 1,668 sqft
Kitchen
- Features: Granite Counters,Kitchen Island,Pantry
- Level: First
- Area: 184.22
- Dimensions: 12.2x15.1
Primary Bathroom
- Features: Dual Sinks,Shower No Tub
- Level: First
Primary Bedroom
- Features: Walk-In Closet(s)
- Level: First
- Area: 197.38
- Dimensions: 13.9x14.2
Property
Details
- Parcel number: 702308001540
- Zoning: R
- Special condition: None
Features
- Levels: One
- Stories: 1
- Patio & porch: Covered,Patio
- Exterior features: Irrigation System,Lighting,Sidewalk
Lot
- Lot size: 6,550 sqft
- Features: Sidewalk
- Lot size dimensions: 50 x 132
Parking
- Total spaces: 2
- Parking features: Driveway,Garage Door Opener
- Has garage: Yes
- Attached garage spaces: 2
- Covered spaces: 2
- Has uncovered spaces: Yes
Climate Risk is Financial Risk
Every home has a financial story beyond the listing price. Below, you’ll see the climate risks that could affect this property — and in Bills & Affordability, how those risks may influence repairs, insurance, utilities, and long-term value.
Biggest Threats for This Home
- Hurricane

- Lightning

- Tornado

- Inland Flooding

- Wildfire

- Strong Wind

- Tsunami

How This Home’s Risks Compare
FEMA Declared Disasters in Volusia County and Florida
Understanding the Costs
Financial advisors generally recommend spending no more than 30% of your gross household income on housing costs. In practice, many households stretch to 35% or beyond — especially in high-cost markets.
Estimated Costs Today
| Monthly | Annual | |
|---|---|---|
| Mortgage | $2,234 | $26,808 |
| Home Insurance * | $296 | $3,552 |
| Property Taxes | $661 | $7,932 |
| Electricity | $197 | $2,366 |
| Total | $3,388 | $40,656 |
Income You'd Need if You Spent...
Florida FAIR Plan Programs

How Costs Could Change Over Time
Climate risk is quickly impacting all of the major home ownership costs. Adjust the growth rates and percentage of income spent on housing below to see how your housing costs could change over the next 10 years — and what income you'd need to keep up.
Comparing Against the Market
Price Per Sq Ft
vs Other Active Listings
Avg $/sqft
vs Homes Sold Last Month
Median $/sqft
Current Market Trends
Median Price Per Square Foot
The median price per square foot of homes sold in this area each month. Compare this to this listing's price per square foot to gauge whether the home is priced in line with recent sales.
Historicals for This Listing
Zestimate History ($/sqft)
Price History
| Date | Event | Price |
|---|---|---|
| 2026-06-10 | Listed for sale | $441,990 |
 View on Zillow