


864 S 1260 W Unit 129, Heber City, UT, 84032
About This Home
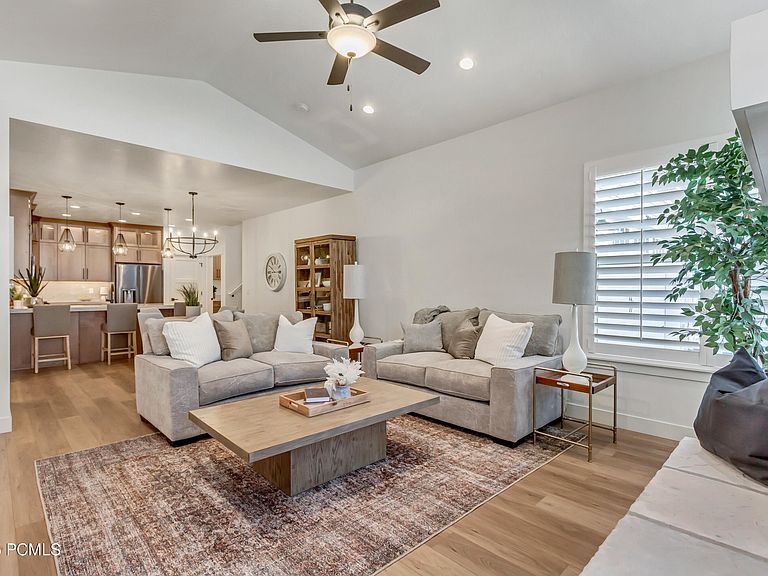
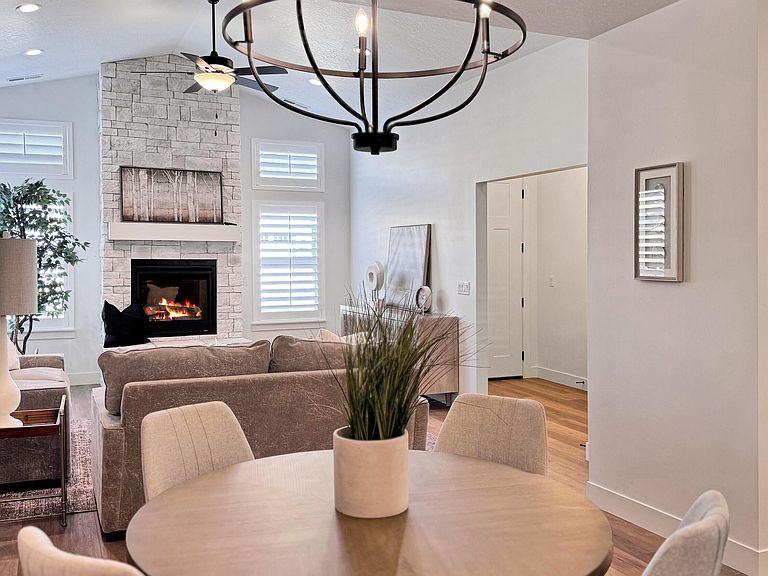
***INTRODUCING WASATCH COUNTY'S NEWEST 55+ COMMUNITY!! KIMBALL VILLAS, is a beautiful 55+ community, nestled in the serene and majestic Heber Valley of the Wasatch Back. The builder, Peterson Homes, is widely known for creating a comfortable yet functional product that meets the needs of today's active adult. The floorplans, design, and location are all formulated with the older adult in mind. This listing is for the stunning ''Cate'' floorplan which boasts of an open concept layout with 9' and vaulted ceilings, no-step shower with euro glass shower, as well as an oversized 2-car garage. Standard features for this home will include: maple cabinetry, quartz countertops, ss appliances, 2-tone paint, LVP flooring, 5'' base, and tons more! HOA is only $260 per month and covers all landscape maintenance, snow removal on driveways, sidewalks and roads, exterior water, insurance as well the resort-like amenities; clubhouse with a gym, kitchen, gathering space, plunge pool, and pickleball court. In addition to these amenities, Heber Valley is an adventurers paradise. Conveniently located to world class skiing, fishing, four renowned golf courses, shopping, dining and endless recreation...this home is located in close proximity to it all. Please note: Pics shown are of the model home for reference only and do not represent actual home or standard features. Please call agent for appointment and further details. Model home hours Monday 12-6, Tuesday 12-6, Wednesday 12-6, Saturday 12-6 or by appointment & closed Sunday.
Getting Around
 Car-Dependent
 Very Limited Transit
 Somewhat Bikeable
Schools
Construction
Condition
- New construction: Yes
- Year built: 2026
Materials
- Foundation: Slab,Concrete Perimeter
- Roof: Asphalt
- Construction materials: HardiPlank Type,Stone
Type & Style
- Home type: SingleFamily
- Architectural style: Ranch
- Property subType: Single Family Residence
Interior
Appliances
- Appliances included: Dishwasher,Disposal,Electric Range,Microwave,Gas Water Heater
Bedrooms & Bathrooms
- Bedrooms: 2
- Bathrooms: 3
- Full bathrooms: 1
- 3/4 bathrooms: 1
- 1/2 bathrooms: 1
Features
- Ceiling Fan(s),High Ceilings,Double Vanity,Main Level Master Bedroom,Open Floorplan,Pantry,Vaulted Ceiling(s),Walk-In Closet(s),Breakfast Bar
- Flooring: Carpet,Tile,Vinyl
- Number of fireplaces: 1
- Fireplace features: Gas
- Fireplace: Yes
Heating & Cooling
- Heating features: ENERGY STAR Qualified Furnace,Forced Air
- Cooling features: Air Conditioning,Central Air
Interior Area
- Total structure area: 1,766
- Total interior livable area: 1,766 sqft
Property
Accessibility
- Accessibility features: Accessible Full Bath
Details
- Parcel number: 0000218726
- Other equipment: Appliances,Thermostat - Programmable
Features
- Pool features: Association
- Spa features: Association
Lot
- Lot size: 2,613 sqft
- Features: Level,PUD - Planned Unit Development,South Facing
Parking
- Total spaces: 2
- Parking features: Hose Bibs,Garage Door Opener
- Has garage: Yes
- Attached garage spaces: 2
- Covered spaces: 2