

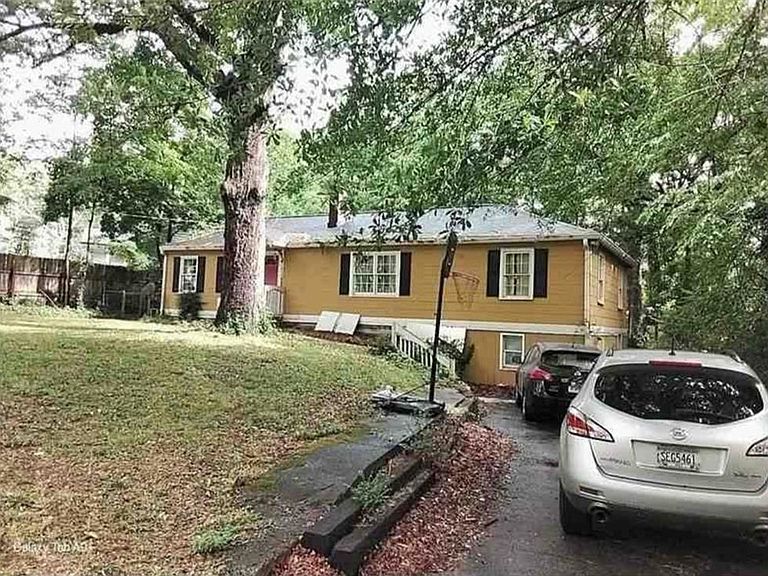
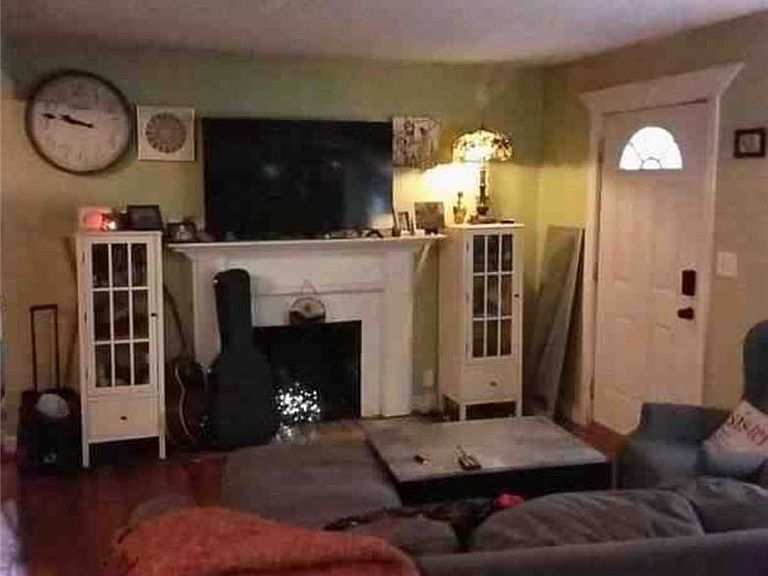
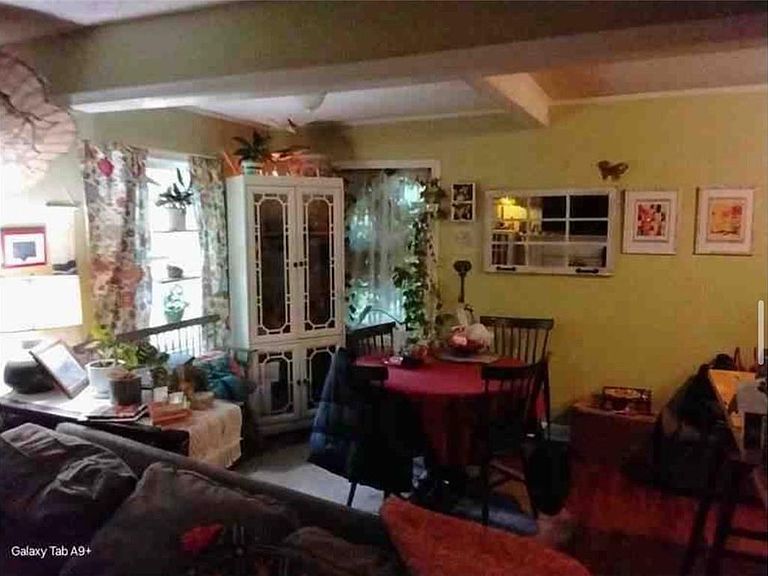
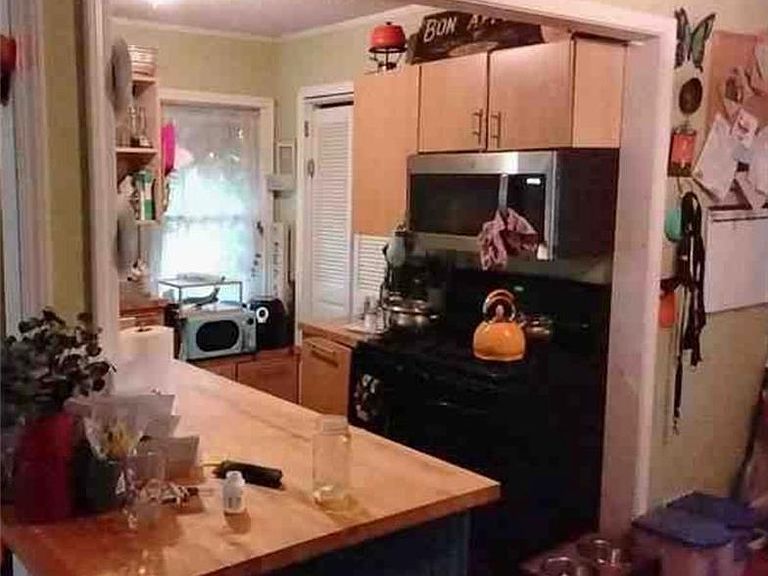
1632 Jobeth Ave SE, Atlanta, GA, 30316
5beds
3baths
1,296sqft
$372,500
$287price/sqft
$2,578/moest. monthly cost
$103,120/yrincome needed
About This Home
Great Location! Walking distance to EAV, East Atlanta is one of the most sought after and rapidly growing areas. The neighborhood offers dining, entertainment, green space, and many family friendly events. This 4/2 on the main level and a 1/1 daylight basement apartment rental are perfect for the savvy buyer looking to renovate and add significant value. This home offers a solid footprint and functional layout, making it an ideal candidate for a value add project. This is your chance to capitalize on strong neighborhood demand and rising property values. Conveniently located, easy interstate access for fast commutes to any part of town. Must see to appreciate.
Getting Around
18
 Car-Dependent
33
 Some Transit
24
 Somewhat Bikeable
Schools
9/10
5/10
6/10
Construction
Condition
- Property condition: Resale
- Year built: 1947
Materials
- Foundation: Block
- Roof: Shingle
- Construction materials: Other
Type & Style
- Home type: SingleFamily
- Architectural style: Ranch
- Property subType: Single Family Residence,Residential
Interior
Appliances
- Appliances included: Dishwasher
- Laundry features: Main Level
Basement
- Has basement: Yes
- Basement: Daylight,Walk-Out Access
Bedroom
- Features: Split Bedroom Plan
Bedrooms & Bathrooms
- Bedrooms: 5
- Bathrooms: 3
- Full bathrooms: 3
- Main level bathrooms: 2
- Main level bedrooms: 4
Dining Room
- Features: Dining L, Open Concept
Features
- High Ceilings 9 ft Main
- Window features: None
- Flooring: Hardwood
- Number of fireplaces: 1
- Fireplace features: Decorative
- Fireplace: Yes
- Common walls with other units/homes: No Common Walls
Heating & Cooling
- Heating features: Forced Air,Natural Gas
- Cooling features: Central Air
Interior Area
- Total structure area: 1,296
- Total interior livable area: 1,296 sqft
Kitchen
- Features: Kitchen Island
Master Bathroom
- Features: None
Master Bedroom
- Features: Split Bedroom Plan
- Level: Split Bedroom Plan
Property
Accessibility
- Accessibility features: None
Details
- Parcel number: 15 175 02 149
- Other equipment: None
- Horse amenities: None
Features
- Levels: Two
- Stories: 2
- Pool features: None
- Patio & porch: None
- Exterior features: None,No Dock
- Spa features: None
- Fencing: Back Yard
- Has view: Yes
- View description: Neighborhood,Trees/Woods
- Waterfront features: None
- Waterbody name: None
Lot
- Lot size: 10,018 sqft
- Features: Back Yard,Front Yard
- Lot size dimensions: 160 x 124
Parking
- Parking features: Driveway
- Has uncovered spaces: Yes