

40 Russel Smith #J, Lawrence, NJ, 08648
3beds
3baths
1,600sqft
$454,900
$284price/sqft
$3,448/moest. monthly cost
$137,920/yrincome needed
About This Home
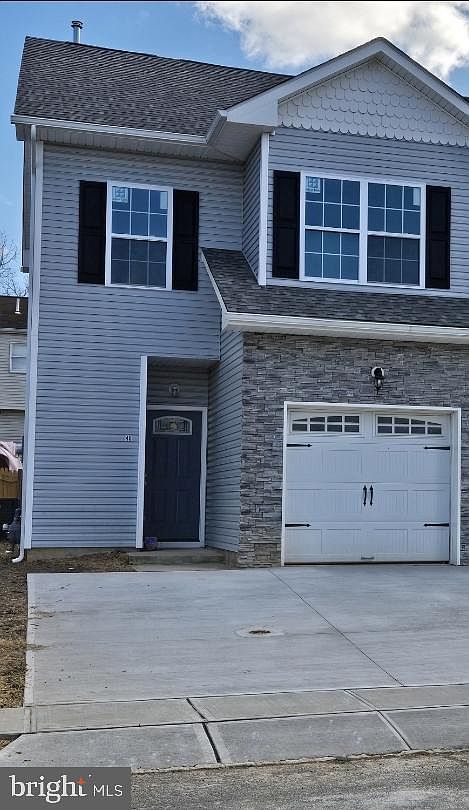
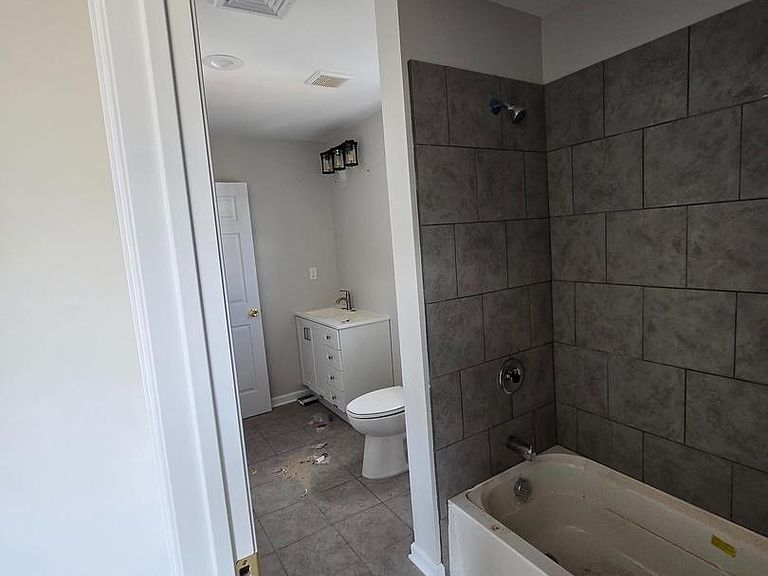
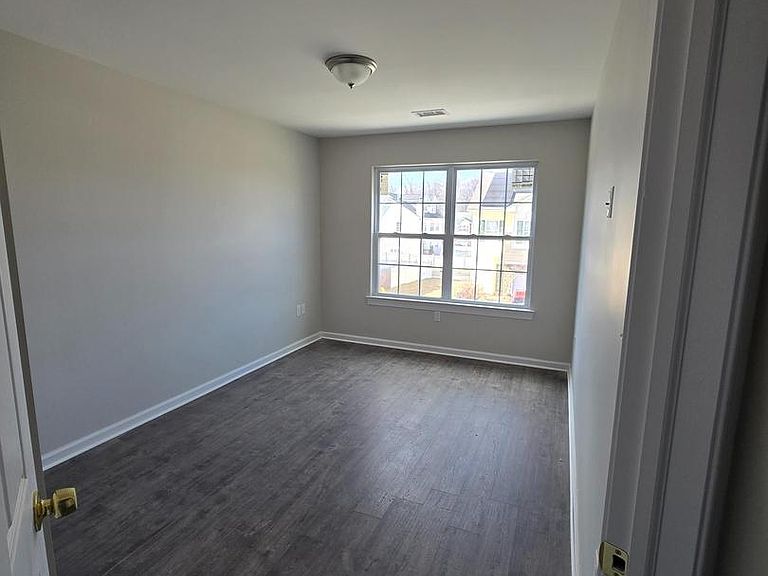
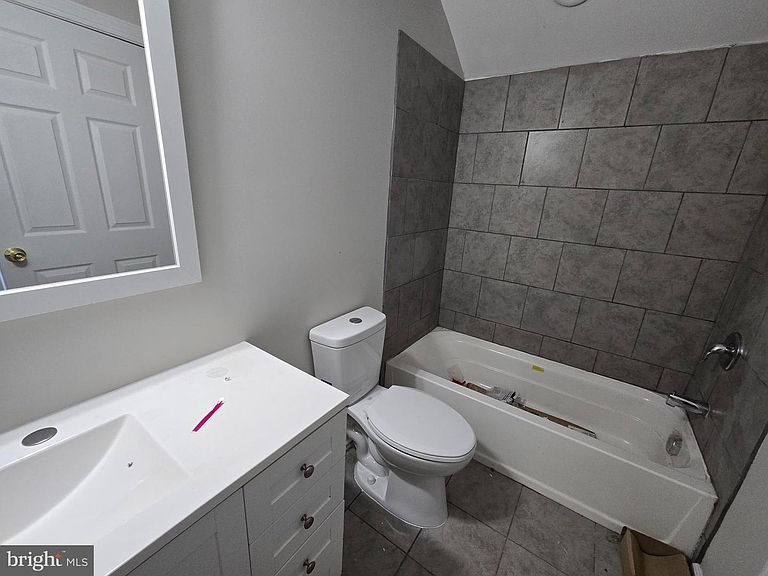
Brand New 1/2 Duplex in Tiffany Woods Development, Great opportunity for first time home buyers/investors. Offers 3 bedrooms 2.5 bathrooms, 3rd floor loft with full bathroom, finished insulated garage, sliders to patio, laminate maintenance free flooring throughout, quartz counter tops, microwave with vent ducted outside, 9' high ceilings on first floor with crown moldings. 10 Year New Home Warranty. Convenient to State offices, transportation and major highways, Quick closing, Taxes to be assessed.
Getting Around
33
 Car-Dependent
0
 Very Limited Transit
47
 Somewhat Bikeable
Schools
5/10
8/10
7/10
Construction
Condition
- Property condition: Excellent
- New construction: Yes
- Year built: 2026
Materials
- Foundation: Slab
- Roof: Shingle,Rubber
- Construction materials: Block,Stone,Vinyl Siding
Type & Style
- Home type: SingleFamily
- Architectural style: Colonial
- Property subType: Single Family Residence
Interior
Appliances
- Appliances included: Dishwasher,Exhaust Fan,Microwave,Oven/Range - Gas,Gas Water Heater
- Laundry features: Upper Level
Basement
- Area: 0
Bedrooms & Bathrooms
- Bedrooms: 3
- Bathrooms: 3
- Full bathrooms: 2
- 1/2 bathrooms: 1
- Main level bathrooms: 3
- Main level bedrooms: 3
Features
- Attic,Bathroom - Tub Shower,Combination Dining/Living,Crown Molding,Dining Area,Kitchen - Galley,Pantry,Recessed Lighting,Walk-In Closet(s),9'+ Ceilings
- Flooring: Ceramic Tile,Luxury Vinyl,Laminate
- Finished area below ground: 0
- Finished area above ground: 1,600
Heating & Cooling
- Heating features: Forced Air,Natural Gas
- Cooling features: Central Air,Electric
Interior Area
- Total structure area: 1,600
- Total interior livable area: 1,600 sqft
Property
Accessibility
- Accessibility features: Other
Details
- Parcel number: 070020100069
- Attached to another structure: Yes
- Zoning: RESIDENTIAL
- Special condition: Standard
Features
- Levels: Three
- Stories: 3
- Pool features: None
- Exterior features: Lighting,Rain Gutters,Sidewalks,Street Lights,Other
Lot
- Lot size: 2,831 sqft
- Lot size dimensions: 35.00 x 70
Parking
- Total spaces: 1
- Parking features: Garage Faces Front,Inside Entrance,Other,Driveway,Attached,Off Site
- Has garage: Yes
- Attached garage spaces: 1
- Covered spaces: 1
- Has uncovered spaces: Yes