



1251 Sand Trap Ct, Daytona Beach, FL, 32124
About This Home
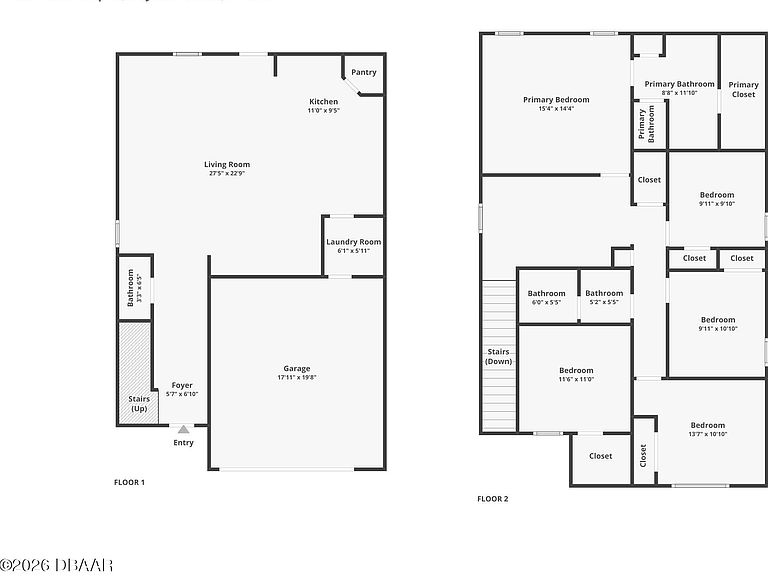
Five Bedrooms, 2 1/2 Baths, Loft, Home Office Space, 2-Car Garage/Home Gym and a Community Pool To Stay Cool. The first floor of this stunning Boston model open-concept layout combines the kitchen, living and dining areas, creating the perfect setting for entertaining and everyday living. The kitchen features 42-inch cabinets, quartz countertops, large center island, stainless steel appliances, pantry, half bath and first floor laundry. Second floor with five bedrooms and loft. The owner's suite, complete with a generous walk-in closet, en-suite bathroom with walk-in shower, vanity with dual sinks. The additional four bedrooms offer flexibility for family, guests, and an office if needed. Enjoy your oversized back yard that backs to the preserve. The low HOA fees add convenience, while the family-style amenities include a pool and playground. Don't miss the chance to make this beautiful house your home! Minutes to I-4 and I-95, Shopping, Restaurants, Daytona International Speedway, Airport and Beautiful Beaches of The Atlantic Ocean. Centrally Located Between Orlando and Jacksonville. Easy Access to All Local Attractions and Orlando Theme Parks. Square footage received from property appraiser records and room dimensions from builder's floor plan. All information is deemed correct but not guaranteed. Buyer(s) must verify all measurements & information for themselves.
Getting Around
 Car-Dependent
 No Nearby Transit
 Somewhat Bikeable
Schools
Construction
Condition
- Year built: 2023
Materials
- Foundation: Block,Slab
- Roof: Shingle
- Construction materials: Block
Type & Style
- Home type: SingleFamily
- Architectural style: Traditional
- Property subType: Single Family Residence,Residential
Interior
Appliances
- Appliances included: Refrigerator,Microwave,Electric Range,Dryer,Disposal,Dishwasher
- Laundry features: Electric Dryer Hookup,Washer Hookup
Bathroom5
- Level: Second
- Area: 98
- Dimensions: 10.00 x 9.80
Bedroom1
- Level: Second
- Area: 207
- Dimensions: 13.80 x 15.00
Bedroom2
- Level: Second
- Area: 112.32
- Dimensions: 10.40 x 10.80
Bedroom3
- Level: Second
- Area: 110.74
- Dimensions: 9.80 x 11.30
Bedroom4
- Level: Second
- Area: 103.88
- Dimensions: 10.60 x 9.80
Bedrooms & Bathrooms
- Bedrooms: 5
- Bathrooms: 3
- Full bathrooms: 2
- 1/2 bathrooms: 1
Dining Room
- Level: Main
- Area: 112.053
- Dimensions: 9.11 x 12.30
Features
- Ceiling Fan(s),Eat-in Kitchen,Kitchen Island,Open Floorplan,Pantry,Primary Bathroom - Shower No Tub
- Flooring: Carpet,Tile
Great Room
- Level: Main
- Area: 396
- Dimensions: 22.00 x 18.00
Heating & Cooling
- Heating features: Central
- Cooling features: Central Air
Interior Area
- Total structure area: 2,824
- Total interior livable area: 2,210 sqft
Kitchen
- Level: Main
- Area: 184.68
- Dimensions: 17.10 x 10.80
Loft
- Level: Second
- Area: 156
- Dimensions: 10.40 x 15.00
Property
Details
- Parcel number: 522902000030
Features
- Levels: Two
- Stories: 2
- Has view: Yes
- View description: Protected Preserve
Parking
- Total spaces: 2
- Parking features: Garage
- Has garage: Yes
- Attached garage spaces: 2
- Covered spaces: 2
Climate Risk is Financial Risk
Every home has a financial story beyond the listing price. Below, you’ll see the climate risks that could affect this property — and in Bills & Affordability, how those risks may influence repairs, insurance, utilities, and long-term value.
Biggest Threats for This Home
- Hurricane

- Lightning

- Wildfire

- Inland Flooding

- Tornado

- Tsunami

How This Home’s Risks Compare
FEMA Declared Disasters in Volusia County and Florida
Understanding the Costs
Financial advisors generally recommend spending no more than 30% of your gross household income on housing costs. In practice, many households stretch to 35% or beyond — especially in high-cost markets.
Estimated Costs Today
| Monthly | Annual | |
|---|---|---|
| Mortgage | $2,197 | $26,364 |
| Home Insurance * | $213 | $2,556 |
| Property Taxes | $614 | $7,368 |
| Electricity | $222 | $2,668 |
| Total | $3,246 | $38,952 |
Income You'd Need if You Spent...
Florida FAIR Plan Programs


How Costs Could Change Over Time
Climate risk is quickly impacting all of the major home ownership costs. Adjust the growth rates and percentage of income spent on housing below to see how your housing costs could change over the next 10 years — and what income you'd need to keep up.
Comparing Against the Market
Price Per Sq Ft
vs Other Active Listings
Avg $/sqft
vs Homes Sold Last Month
Median $/sqft
Current Market Trends
Median Price Per Square Foot
The median price per square foot of homes sold in this area each month. Compare this to this listing's price per square foot to gauge whether the home is priced in line with recent sales.
Historicals for This Listing
Zestimate History ($/sqft)
Price History
| Date | Event | Price |
|---|---|---|
| 2026-06-03 | Listed for sale | $434,500 |
| 2023-07-19 | Sold | $384,490 |
 View on Zillow