


167 Knollwood Dr NW, Marietta, GA, 30064
About This Home
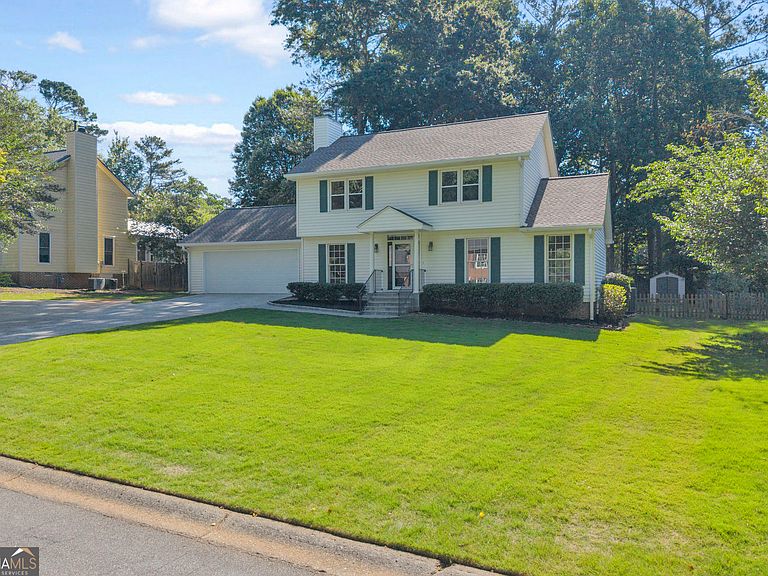
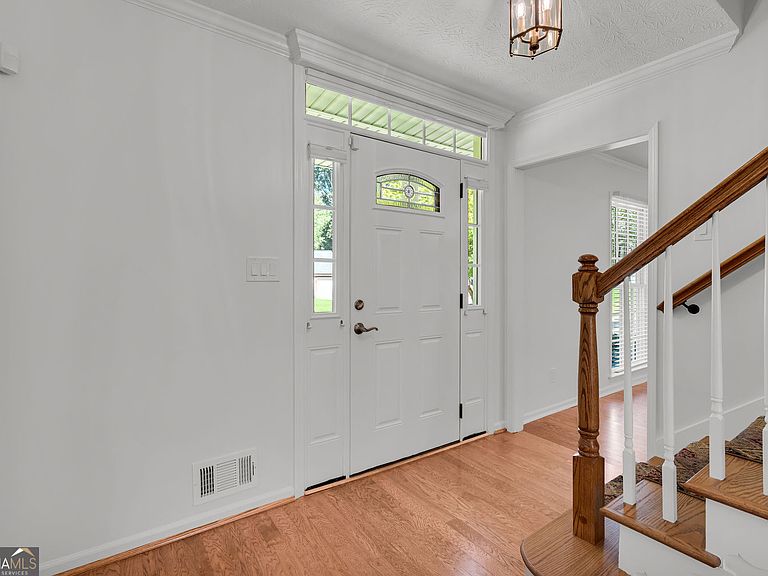
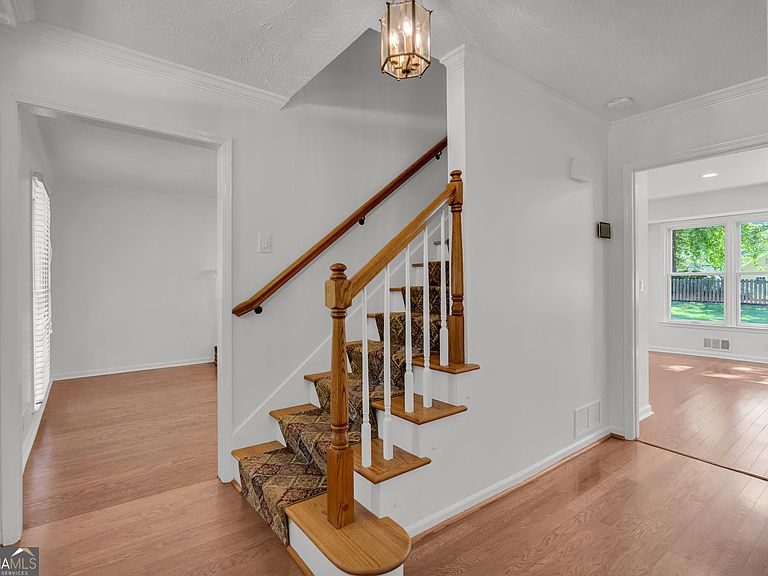
WOW! Location, updates, and peace of mind come together in this incredible home located less than one mile from the Historic Marietta Square and Glover Park! This beautifully updated and meticulously maintained home is nestled in one of Marietta's most established and desirable neighborhoods and is move-in ready. Upgrades include: Completely remodeled Kitchen with new Cabinetry, Hardwood flooring, Walls, Ceiling and Lighting. Lennox 3-ton (17+ SEER) HVAC unit with all new ducting for downstairs. Lennox 2.5-ton (17+ SEER) HVAC unit for upstairs area. Preventative Maintenance Agreement with CoolAir through 08/2032. Installed 200 Amp Electrical Service (outdoor) with new (Indoor) 200 Amp Circuit Breaker Panel. All electrical circuits certified to code and placed on new Circuit Breakers. EV Charging network - Two independent circuits for simultaneous 2-car charging. All new freshwater plumbing in the house, including new water heater, and recirculating lines to provide instant hot water at all faucets. GAF architectural roof with Silver Pledge Warranty. Insulated Garage Door with side opener. Landscaped front, side and rear lawn with Emerald Zoysia in Front and side areas. Irrigation system covering all lawn areas. Enjoy walkable access to some of Marietta's most beloved restaurants, shopping, entertainment venues, local events, The Strand Theatre, and The Alley Stage. Whether you're looking for a night out, a weekend festival, or a casual stroll to dinner, this location truly offers the best of Marietta living. From the moment you arrive, you'll appreciate the spacious lot, mature landscaping, and undeniable pride of ownership that shines throughout the property. The sellers have thoughtfully preserved records, surveys, warranties, extended warranties, and documentation for nearly every improvement, providing the next homeowner with exceptional confidence and true move-in-ready convenience. At the heart of the home is a stunning, fully renovated kitchen designed for both everyday living and entertaining. Features include custom cabinetry, a farmhouse sink, hardwood flooring, updated walls and ceilings, under-cabinet lighting, and a highly functional layout that blends timeless charm with modern convenience. The spacious dining room, complete with a cozy fireplace, creates the perfect setting for holidays, family gatherings, and entertaining guests. The sellers have invested extensively in both cosmetic and mechanical upgrades throughout the home. Major improvements include a GAF roof with transferable warranty, two high-efficiency Lennox HVAC systems, a 200-amp electrical service and panel, updated plumbing, a new water heater with instant hot water recirculation system, upgraded garage door and opener, irrigation system, and beautifully maintained Emerald Zoysia lawn. The outdoor living space is equally impressive. Situated on a level lot from front to back, the expansive front, side, and rear yards provide plenty of room for entertaining, gardening, play, and outdoor gatherings. A large 15' x 20' concrete pad offers endless possibilities for recreation or additional outdoor living space, while the Lifetime storage building and finished garage workshop provide outstanding flexibility for hobbies, projects, and storage. The extended driveway and ample parking accommodate multiple vehicles, work trucks, boats, trailers, bikes, and more with ease. A rare and valuable feature for today's homeowner is the dedicated EV charging setup. Two separate electrical circuits allow simultaneous charging of two vehicles. One circuit is configured for a vehicle-specific charger, such as Tesla, while the second includes a universal plug compatible with a variety of charging systems. Beyond the home itself, you'll love the quiet atmosphere, friendly neighbors, and strong sense of community. The sellers especially appreciate the peaceful surroundings and minimal street noise while still being just moments from everything Marietta has to offer.
Getting Around
 Car-Dependent
 No Nearby Transit
 Somewhat Bikeable
Schools
Construction
Condition
- Property condition: Resale,Updated/Remodeled
- Year built: 1980
Materials
- Foundation: Slab
- Roof: Composition
- Construction materials: Vinyl Siding
Type & Style
- Home type: SingleFamily
- Architectural style: Traditional
- Property subType: Single Family Residence
Interior
Appliances
- Appliances included: Dishwasher,Disposal,Dryer,Microwave,Oven/Range (Combo),Refrigerator,Washer
- Laundry features: Other
Basement
- Basement: None
Bedrooms & Bathrooms
- Bedrooms: 3
- Bathrooms: 3
- Full bathrooms: 2
- 1/2 bathrooms: 1
Dining Room
- Features: Seats 12+
Features
- Walk-In Closet(s)
- Flooring: Hardwood
- Number of fireplaces: 1
- Fireplace features: Family Room
- Fireplace: Yes
- Finished area below ground: 0
- Finished area above ground: 1,952
- Common walls with other units/homes: No Common Walls
Heating & Cooling
- Heating features: Central
- Cooling features: Central Air
Interior Area
- Total structure area: 1,952
- Total interior livable area: 1,952 sqft
Kitchen
- Features: Breakfast Bar,Breakfast Room,Solid Surface Counters
Property
Details
- Parcel number: 16115400970
Features
- Levels: Two
- Stories: 2
- Patio & porch: Patio
- Exterior features: Garden
- Fencing: Back Yard,Fenced,Privacy
Lot
- Lot size: 10,018 sqft
- Features: Private,Level
Parking
- Total spaces: 4
- Parking features: Garage
- Has garage: Yes
Climate Risk is Financial Risk
Every home has a financial story beyond the listing price. Below, you’ll see the climate risks that could affect this property — and in Bills & Affordability, how those risks may influence repairs, insurance, utilities, and long-term value.
Biggest Threats for This Home
- Tornado

- Cold Wave

- Hail

- Inland Flooding

- Ice Storm

- Lightning

- Earthquake

- Strong Wind

- Winter Weather

How This Home’s Risks Compare
FEMA Declared Disasters Across Georgia Counties
Understanding the Costs
Financial advisors generally recommend spending no more than 30% of your gross household income on housing costs. In practice, many households stretch to 35% or beyond — especially in high-cost markets.
Estimated Costs Today
| Monthly | Annual | |
|---|---|---|
| Mortgage | $3,514 | $42,168 |
| Home Insurance * | $285 | $3,420 |
| Property Taxes | $399 | $4,788 |
| Electricity | $219 | $2,637 |
| Total | $4,417 | $53,004 |
Income You'd Need if You Spent...
Georgia FAIR Plan Programs

How Costs Could Change Over Time
Climate risk is quickly impacting all of the major home ownership costs. Adjust the growth rates and percentage of income spent on housing below to see how your housing costs could change over the next 10 years — and what income you'd need to keep up.
Comparing Against the Market
Price Per Sq Ft
vs Other Active Listings
Avg $/sqft
vs Homes Sold Last Month
Median $/sqft
Current Market Trends
Median Price Per Square Foot
The median price per square foot of homes sold in this area each month. Compare this to this listing's price per square foot to gauge whether the home is priced in line with recent sales.
Historicals for This Listing
Zestimate History ($/sqft)
Price History
| Date | Event | Price |
|---|---|---|
| 2026-06-12 | Listed for sale | $695,000 |
 View on Zillow