



1599 Village Run Rd, White Sulphur Springs, WV, 24986
About This Home
Nestled in the exclusive enclave of Greenbrier Village, this meticulously crafted 6,102-square-foot estate embodies luxury living with panoramic views of The Greenbrier's iconic Old White Golf Course. Boasting five spacious bedrooms, four full bathrooms, and one half bath, this thoughtfully designed home merges timeless architectural elegance with modern convenience. At the heart of the home is a gourmet kitchen designed to impress and inspire. It features a Thermador cooktop beneath a stunning hammered copper hood, custom fabricated on site, a 48-inch Sub-Zero refrigerator/freezer, and rich custom cherry cabinetry that adds warmth and sophistication. The open layout ensures seamless movement and connection to the adjacent living spaces, making it as functional as it is beautiful. Just beyond, the great room captivates with soaring 17-foot ceilings and an abundance of natural light streaming through expansive Marvin windows equipped with automatic blinds. At its center, a Rumford high-efficiency gas-assisted fireplace with marble surrounds creates a dramatic yet inviting focal point, perfect for relaxing evenings or entertaining on a grand scale. The main level also includes a formal living room with a generous 10-foot ceiling and a second Rumford fireplace, offering an elegant space for gatherings or quiet reflection. The adjacent formal dining room, with its breathtaking 20-foot ceilings, provides the ideal setting for hosting refined dinners and holiday celebrations. A private office, positioned just off the main corridor, adds a quiet and polished space for remote work or reading. The home features two primary suites on the main floor, each offering en-suite baths and thoughtfully appointed layouts to provide comfort and privacy for family or guests. The main primary suite is a true retreat, encompassing approximately 750 square feet of refined living space with 10-foot ceilings. It showcases custom cherry cabinetry, radiant marble flooring, and marble countertops. The result is a spa-like ambiance that defines luxury and comfort. Wine connoisseurs will be captivated by the temperature- and humidity-controlled wine room, crafted on-site with exotic afromosia wood and offering storage for over 1,000 bottles. It serves as a true centerpiece for refined entertaining. Interior details such as cherry wood railings, extensive double crown molding, and hand-selected finishes throughout reflect the home's superior craftsmanship and attention to detail. Step outdoors to discover serene patios and porches finished in natural slate. The screened-in porch, with its vaulted tongue-and-groove stained pine ceiling rising over 20 feet, includes a third Rumford fireplace framed by a reclaimed 1800s mantle sourced from a local barn. This space blends historical charm with year-round comfort. This home is built for lasting durability and exceptional energy efficiency. Features include copper gutters, a mold- and fire-resistant asphalt shingle roof, a concrete-floored crawl space with all mechanicals elevated, and full open-cell foam insulation. A 22 kWh generator provides assurance incase of emergencies and in addition, each room is equipped with its own thermostat, allowing for personalized climate control throughout. A separate, private guest suite above the garage includes its own entrance, a wet bar, and flexible space. It is ideal for visitors or multigenerational living with added independence. This extraordinary residence is a timeless showcase of craftsmanship, luxury, and thoughtful design, perfectly positioned in one of the most desirable neighborhoods at The Greenbrier. Membership to The Greenbrier Sporting Club not required with the purchase of this home.
Getting Around
 Car-Dependent
 Very Limited Transit
 Somewhat Bikeable
Schools
Construction
Condition
- Year built: 2020
Materials
- Construction materials: Frame
Type & Style
- Home type: SingleFamily
- Property subType: Single Family Residence
Interior
Basement
- Area: 0
Bedrooms & Bathrooms
- Bedrooms: 5
- Bathrooms: 5
- Full bathrooms: 4
- 1/2 bathrooms: 1
Features
- Number of fireplaces: 3
- Fireplace: Yes
- Finished area above ground: 6,102
Heating
- Heating features: Has Heating (Unspecified Type)
Interior Area
- Total structure area: 6,102
Kitchen
- Features: Open
Property
Details
- Lease amount: 0
Features
- Stories: 2
Lot
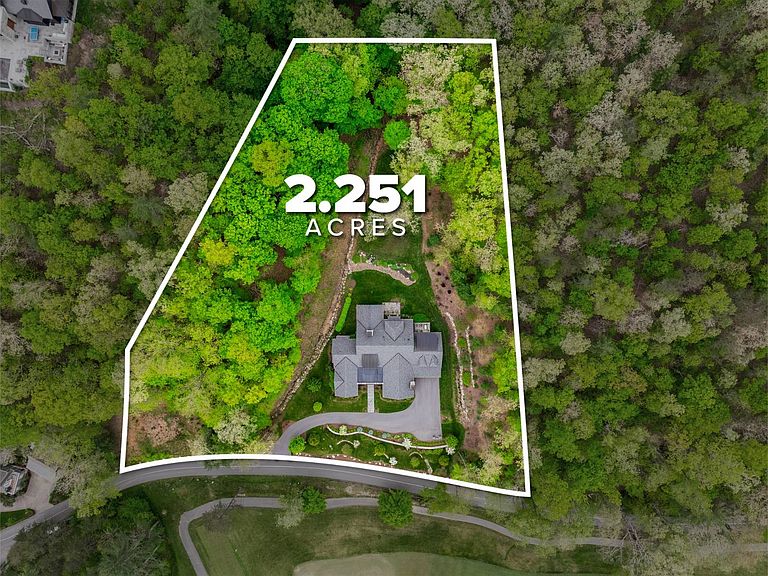
- Lot size: 20,251 Acres
Parking
- Total spaces: 3
- Parking features: Attached
- Has garage: Yes
- Attached garage spaces: 3
- Covered spaces: 3
Climate Risk is Financial Risk
Every home has a financial story beyond the listing price. Below, you’ll see the climate risks that could affect this property — and in Bills & Affordability, how those risks may influence repairs, insurance, utilities, and long-term value.
Biggest Threats for This Home
- Cold Wave

- Inland Flooding

- Landslide

- Lightning

- Winter Weather

- Strong Wind

How This Home’s Risks Compare
FEMA Declared Disasters Across West Virginia Counties
Understanding the Costs
Financial advisors generally recommend spending no more than 30% of your gross household income on housing costs. In practice, many households stretch to 35% or beyond — especially in high-cost markets.
Estimated Costs Today
| Monthly | Annual | |
|---|---|---|
| Mortgage | $25,257 | $303,084 |
| Home Insurance * | $5,584 | $67,008 |
| Property Taxes | $1,831 | $21,972 |
| Electricity | $632 | $7,585 |
| Total | $33,304 | $399,648 |
Income You'd Need if You Spent...
West Virginia FAIR Plan Programs


How Costs Could Change Over Time
Climate risk is quickly impacting all of the major home ownership costs. Adjust the growth rates and percentage of income spent on housing below to see how your housing costs could change over the next 10 years — and what income you'd need to keep up.
Comparing Against the Market
Price Per Sq Ft
vs Other Active Listings
Avg $/sqft
vs Homes Sold Last Month
Median $/sqft
Current Market Trends
Median Price Per Square Foot
The median price per square foot of homes sold in this area each month. Compare this to this listing's price per square foot to gauge whether the home is priced in line with recent sales.
Historicals for This Listing
Zestimate History ($/sqft)
No zestimate history available
Price History
| Date | Event | Price |
|---|---|---|
| 2026-03-29 | Listed for sale | $4,995,000 |
| 2026-01-11 | Listing removed | $5,400,000 |
| 2025-05-21 | Listed for sale | $5,400,000 |
 View on Zillow