

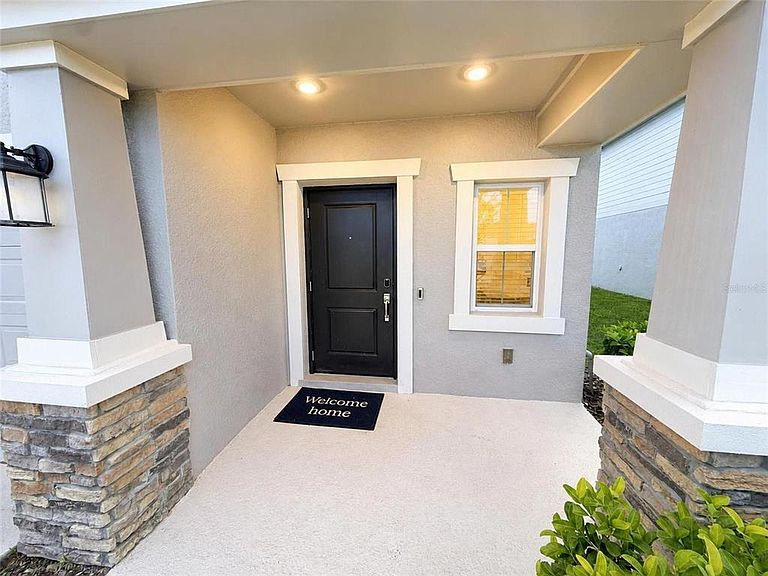


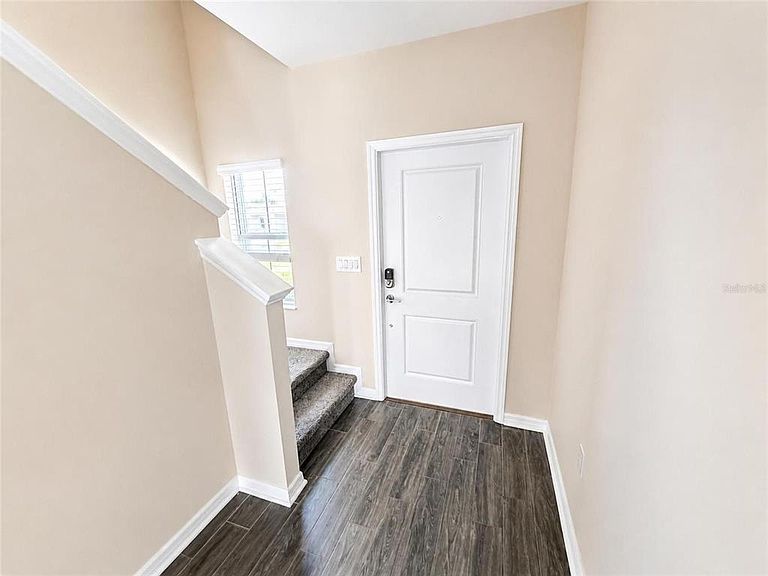
1181 SAND TRAP COURT, Daytona Beach, FL, 32124
About This Home
Virtually Staged. Why wait to build when you can own this never-occupied former model home? This beautifully appointed two-story residence offers the perfect combination of style, comfort, and functionality with five spacious bedrooms, flexible living areas, and designer finishes throughout. The open-concept first floor is designed for both everyday living and entertaining, seamlessly connecting the living room, dining area, and modern kitchen. The kitchen features 42-inch upper cabinets, quartz countertops, stainless steel appliances, abundant cabinetry, and a large island that serves as the heart of the home. Sliding glass doors lead to the backyard, providing the perfect opportunity to design your own outdoor oasis. For added efficiency and long-term savings, the home is equipped with a 5.44 kW solar system, helping keep monthly electric costs as close to zero as possible. Upstairs, the spacious owner's suite offers a private retreat, while four additional generously sized bedrooms and a versatile loft provide ample space for a media room, home office, playroom, or second living area. Located in the highly desirable city of Daytona Beach, this home offers the best of Florida living with nearby wetland preserves, highly rated public schools, world-famous beaches, and an abundance of shopping, dining, and entertainment. Popular destinations including the Daytona International Speedway and the Daytona Beach Boardwalk are just minutes away. Commuters will appreciate convenient access to Interstate 95, Interstate 4, and US Highway 1, providing easy travel to Orlando, Jacksonville, and destinations throughout Florida's east coast.
Getting Around
 Car-Dependent
 No Nearby Transit
 Somewhat Bikeable
Schools
Construction
Condition
- Property condition: Completed
- New construction: Yes
- Year built: 2022
Materials
- Foundation: Slab
- Roof: Shingle
- Construction materials: Block,Stucco
Type & Style
- Home type: SingleFamily
- Property subType: Single Family Residence
Interior
Appliances
- Appliances included: Dishwasher,Disposal,Range,Refrigerator
- Laundry features: Laundry Room
Bedroom2
- Features: Built-in Closet
- Level: Second
- Area: 110
- Dimensions: 11x10
Bedroom3
- Features: Built-in Closet
- Level: Second
- Area: 110
- Dimensions: 11x10
Bedroom4
- Features: Built-in Closet
- Level: Second
- Area: 100
- Dimensions: 10x10
Bedroom5
- Features: Built-in Closet
- Level: Second
- Area: 100
- Dimensions: 10x10
Bedrooms & Bathrooms
- Bedrooms: 5
- Bathrooms: 3
- Full bathrooms: 2
- 1/2 bathrooms: 1
Dining Room
- Level: First
- Area: 121
- Dimensions: 11x11
Features
- Eating Space In Kitchen,High Ceilings,L Dining,Open Floorplan,PrimaryBedroom Upstairs,Split Bedroom,Walk-In Closet(s)
- Flooring: Ceramic Tile
Heating & Cooling
- Heating features: Central
- Cooling features: Central Air
Interior Area
- Total structure area: 2,835
- Total interior livable area: 2,210 sqft
Kitchen
- Level: First
- Area: 242
- Dimensions: 22x11
Living Room
- Level: First
- Area: 286
- Dimensions: 13x22
Primary Bedroom
- Features: Walk-In Closet(s)
- Level: Second
- Area: 210
- Dimensions: 15x14
Property
Details
- Parcel number: 522902001930
- Zoning: PUD
- Special condition: None
Features
- Levels: Two
- Stories: 2
- Exterior features: Irrigation System
Lot
- Lot size: 6,094 sqft
Parking
- Total spaces: 2
- Parking features: Garage - Attached
- Has garage: Yes
- Attached garage spaces: 2
- Covered spaces: 2