


373 Hang Loose Way, Daytona Beach, FL, 32124
About This Home
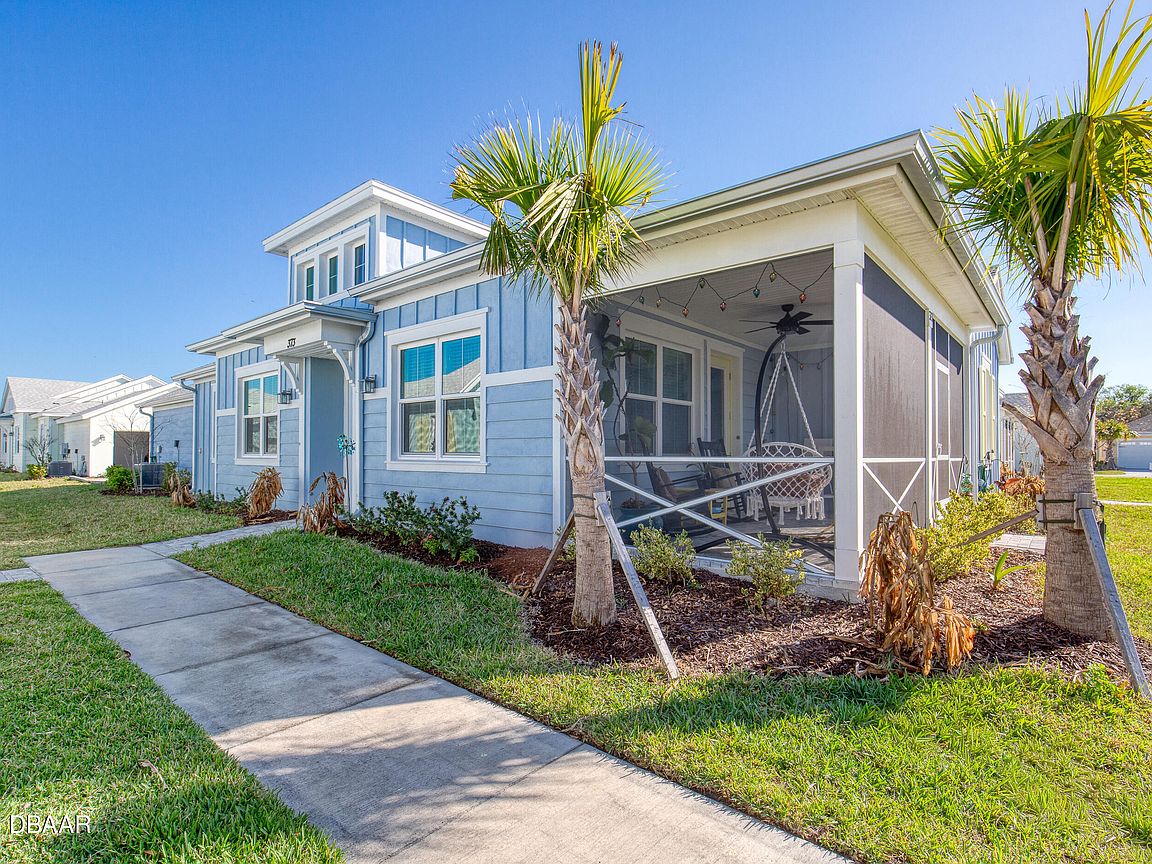
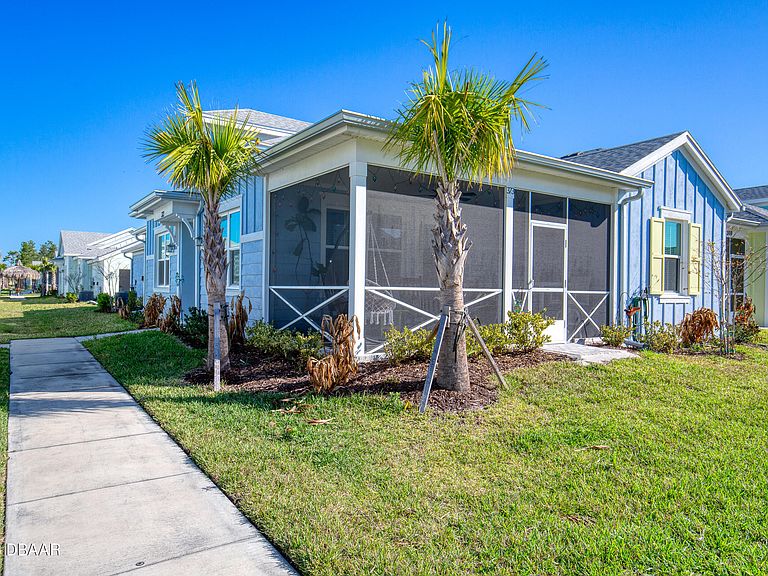
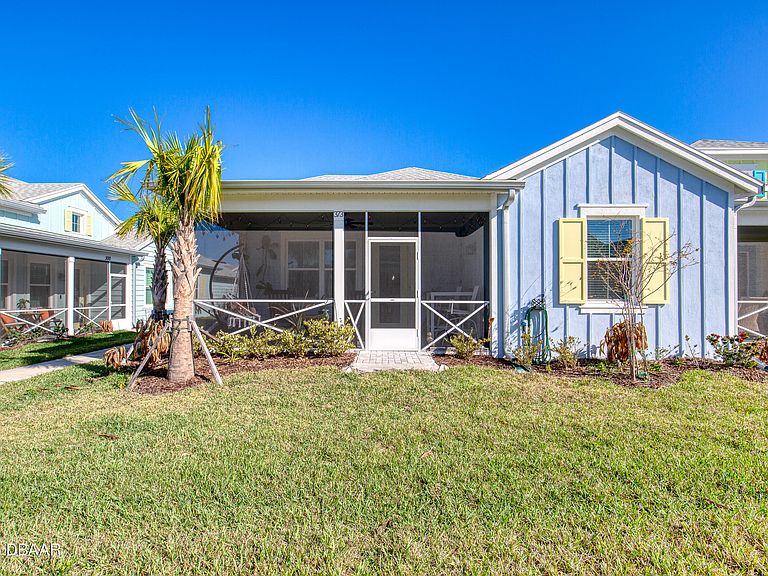
Welcome to this beautiful Aloha Cottage, the largest of the cottage floorplans offering thoughtfully designed, coastal-inspired living. Built in 2024, this home features a bright open layout with vaulted ceilings that fill the main living area with natural light, along with stylish finishes throughout including tile plank flooring, 5.25-inch base molding, upgraded lighting and ceiling fans, and upgraded wood closet shelving. The dream kitchen is designed for both everyday living and entertaining, showcasing soft-close cabinetry, granite countertops, a large undermount-style sink, and plenty of workspace for any home chef. The split floor plan offers ideal privacy, with a spacious primary suite featuring an upgraded tiled shower on one side of the home, while the guest bedroom, full bath, and flexible den space are located on the other. Step outside to the screened porch, a perfect place to relax or enjoy outdoor dining. The home also includes a two-car garage plus additional parking in the motor court, and still has time remaining on the Master Care Builder Warranty for added peace of mind. Live the good life with access to a vibrant community town center, where live music fills the air every Friday and Saturday night. Unwind at the stunning tropical lagoon-style resort pool, with live music daily, or enjoy two additional heated pools including a sports pool and an indoor lap pool. Sports lovers will enjoy tennis, pickleball, bocce, and pool volleyball, while furry friends have their own space at the golf cart-friendly dog park. Unleash your creativity in the pottery and woodworking studios, catch a show at the theater, or relax at the Bar & Chill restaurant with neighbors and friends. A private oceanfront beach club, complete with loungers, umbrellas, and a heated pool, adds the perfect coastal touch to this exceptional lifestyle. With lawn care, landscaping, exterior painting, and roof maintenance included, you'll have more time to enjoy everything this beautifully planned community has to offer. Schedule your private tour today and experience the resort-style lifestyle that awaits in Latitude of Daytona Beach! All information recorded in the MLS is intended to be accurate but cannot be guaranteed.
Getting Around
 Car-Dependent
 No Nearby Transit
 Somewhat Bikeable
Schools
Construction
Condition
- Property condition: Updated/Remodeled
- Year built: 2024
Materials
- Foundation: Slab
- Roof: Shingle
- Construction materials: Block,Cement Siding
Type & Style
- Home type: SingleFamily
- Architectural style: Cottage
- Property subType: Single Family Residence,Residential
Interior
Appliances
- Appliances included: Tankless Water Heater,Refrigerator,Microwave,Gas Water Heater,Electric Range,Disposal,Dishwasher
- Laundry features: Electric Dryer Hookup,Washer Hookup
Bedroom1
- Level: Main
- Area: 161.04
- Dimensions: 12.20 x 13.20
Bedroom2
- Level: Main
- Area: 133.2
- Dimensions: 11.10 x 12.00
Bedrooms & Bathrooms
- Bedrooms: 2
- Bathrooms: 2
- Full bathrooms: 2
Den
- Level: Main
- Area: 106.09
- Dimensions: 10.30 x 10.30
Dining Room
- Level: Main
- Area: 124.8
- Dimensions: 10.40 x 12.00
Features
- Ceiling Fan(s),Kitchen Island,Open Floorplan,Pantry,Split Bedrooms,Vaulted Ceiling(s),Walk-In Closet(s)
- Flooring: Tile
Heating & Cooling
- Heating features: Central
- Cooling features: Central Air
Interior Area
- Total structure area: 2,146
- Total interior livable area: 1,466 sqft
Kitchen
- Level: Main
- Area: 120
- Dimensions: 10.00 x 12.00
Living Room
- Level: Main
- Area: 177.8
- Dimensions: 12.70 x 14.00
Property
Details
- Parcel number: 520505003305
- Attached to another structure: Yes
Features
- Levels: One
- Stories: 1
- Patio & porch: Covered,Patio,Screened
Lot
- Lot size: 3,920 sqft
Parking
- Total spaces: 2
- Parking features: Additional Parking,Assigned,Garage,Garage Door Opener
- Has garage: Yes
- Attached garage spaces: 2
- Covered spaces: 2
Climate Risk is Financial Risk
Every home has a financial story beyond the listing price. Below, you’ll see the climate risks that could affect this property — and in Bills & Affordability, how those risks may influence repairs, insurance, utilities, and long-term value.
Biggest Threats for This Home
- Hurricane

- Lightning

- Wildfire

- Inland Flooding

- Tornado

- Tsunami

How This Home’s Risks Compare
FEMA Declared Disasters in Volusia County and Florida
Understanding the Costs
Financial advisors generally recommend spending no more than 30% of your gross household income on housing costs. In practice, many households stretch to 35% or beyond — especially in high-cost markets.
Estimated Costs Today
| Monthly | Annual | |
|---|---|---|
| Mortgage | $2,022 | $24,264 |
| Home Insurance * | $196 | $2,352 |
| Property Taxes | $617 | $7,404 |
| Electricity | $197 | $2,366 |
| Total | $3,032 | $36,384 |
Income You'd Need if You Spent...
Florida FAIR Plan Programs


How Costs Could Change Over Time
Climate risk is quickly impacting all of the major home ownership costs. Adjust the growth rates and percentage of income spent on housing below to see how your housing costs could change over the next 10 years — and what income you'd need to keep up.
Comparing Against the Market
Price Per Sq Ft
vs Other Active Listings
Avg $/sqft
vs Homes Sold Last Month
Median $/sqft
Current Market Trends
Median Price Per Square Foot
The median price per square foot of homes sold in this area each month. Compare this to this listing's price per square foot to gauge whether the home is priced in line with recent sales.
Historicals for This Listing
Zestimate History ($/sqft)
Price History
| Date | Event | Price |
|---|---|---|
| 2026-03-11 | Listed for sale | $409,900 |
 View on Zillow