


W14398 Camp 5 Rd, Athelstane, WI, 54104
About This Home
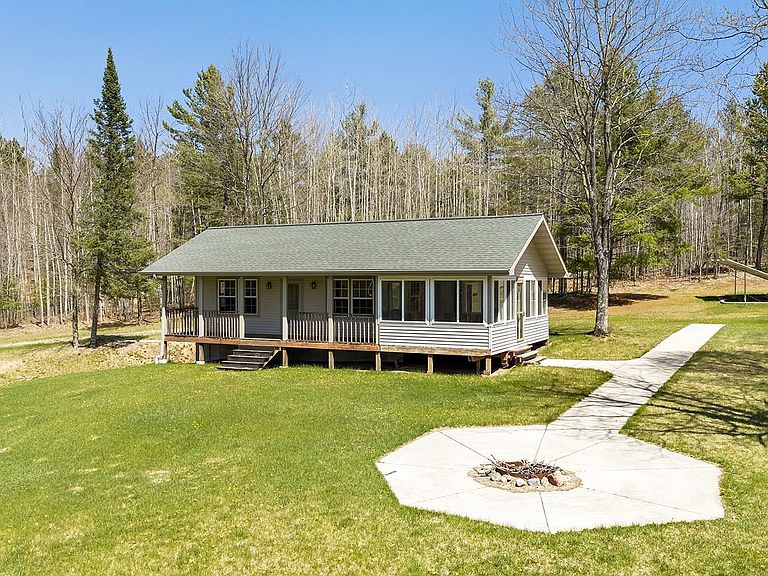
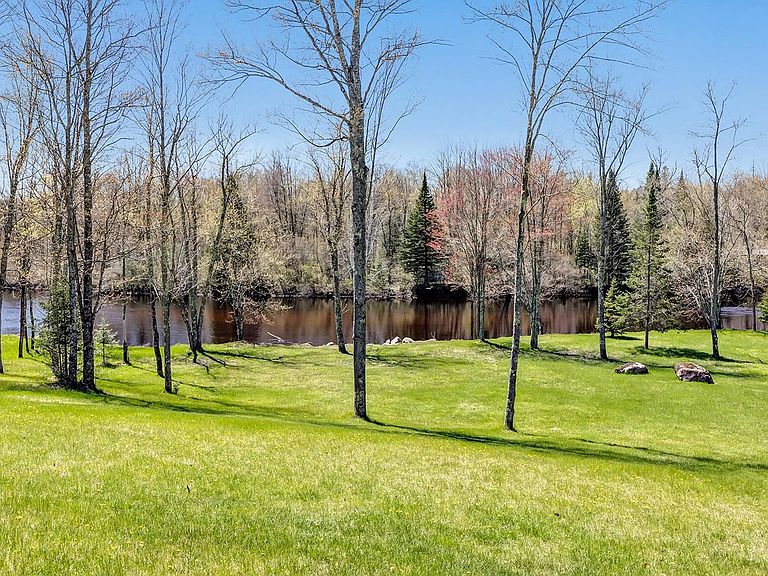
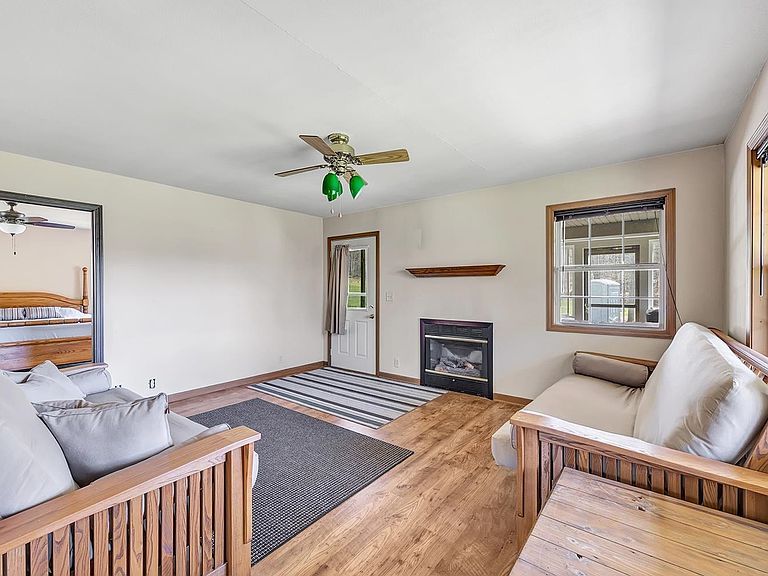
10 acres with gradual slope to 600’ of frontage on Peshtigo River offering unobstructed sunsets, excellent fishing, swimming, kayaking or rafting on the river. Hunt right from your property. Borders county forest providing direct access to over 14,000 acres of county land. Surrounded by extensive trail systems. ATV/UTV’s allowed on most roads. Close to McClintock & Goodman Parks. This beautiful cabin is well insulated, has hickory cabinets, relaxing fireplace and under garage to store UTVs, snowmobiles & water toys. Large bedroom could be split into 2 rooms. Covered porch, living room & sunroom all overlook water. Gas propane generator provides electricity. Gas propane fireplace provides heat. Currently not used in winter, only needs additional heat & permanent septic to use year-round.
Getting Around
 Car-Dependent
 Very Limited Transit
 Somewhat Bikeable
Schools
Construction
Condition
- Year built: 2001
Materials
- Foundation: Poured Concrete
- Construction materials: Vinyl Siding
Type & Style
- Home type: SingleFamily
- Architectural style: Ranch,Seasonal Dwelling
- Property subType: Single Family Residence
Interior
Appliances
- Appliances included: Range
Basement
- Basement: Crawl Space
Bedroom1
- Level: Main
- Dimensions: 21x14
Bedrooms & Bathrooms
- Bedrooms: 1
- Bathrooms: 1
- Full bathrooms: 1
Features
- Walk-in Shower
- Flooring: Wood/Simulated Wood Fl
- Number of fireplaces: 1
- Fireplace features: One,Gas
- Fireplace: Yes
- Finished area below ground: 0
- Finished area above ground: 938
Heating & Cooling
- Heating features: Non-Permanent Heat Source,Other
- Cooling features: Other
Interior Area
- Total interior livable area: 938 sqft
Kitchen
- Level: Main
- Dimensions: 15x10
Living Room
- Level: Main
- Dimensions: 16x14
Other
- Level: Main
- Dimensions: 12x21
Property
Accessibility
- Accessibility features: 1st Floor Bedroom,1st Floor Full Bath,Low Pile Or No Carpeting,Open Floor Plan,Stall Shower
Details
- Parcel number: 03002537.000
- Zoning: Residential
- Exclusions: LP Tank is Rented
Features
- Patio & porch: Deck
- On waterfront: Yes
- Waterfront features: River
- Waterbody name: Peshtigo River
Lot
- Lot size: 10.20 Acres
- Features: Rural - Not Subdivision,Wooded
Parking
- Total spaces: 1
- Parking features: Attached,Built Under Home
- Has garage: Yes
- Attached garage spaces: 1
- Covered spaces: 1