



39 Douglas St, Westby, WI, 54667
3beds
2baths
1,280sqft
$75,000
$59price/sqft
$656/moest. monthly cost
$26,240/yrincome needed
About This Home
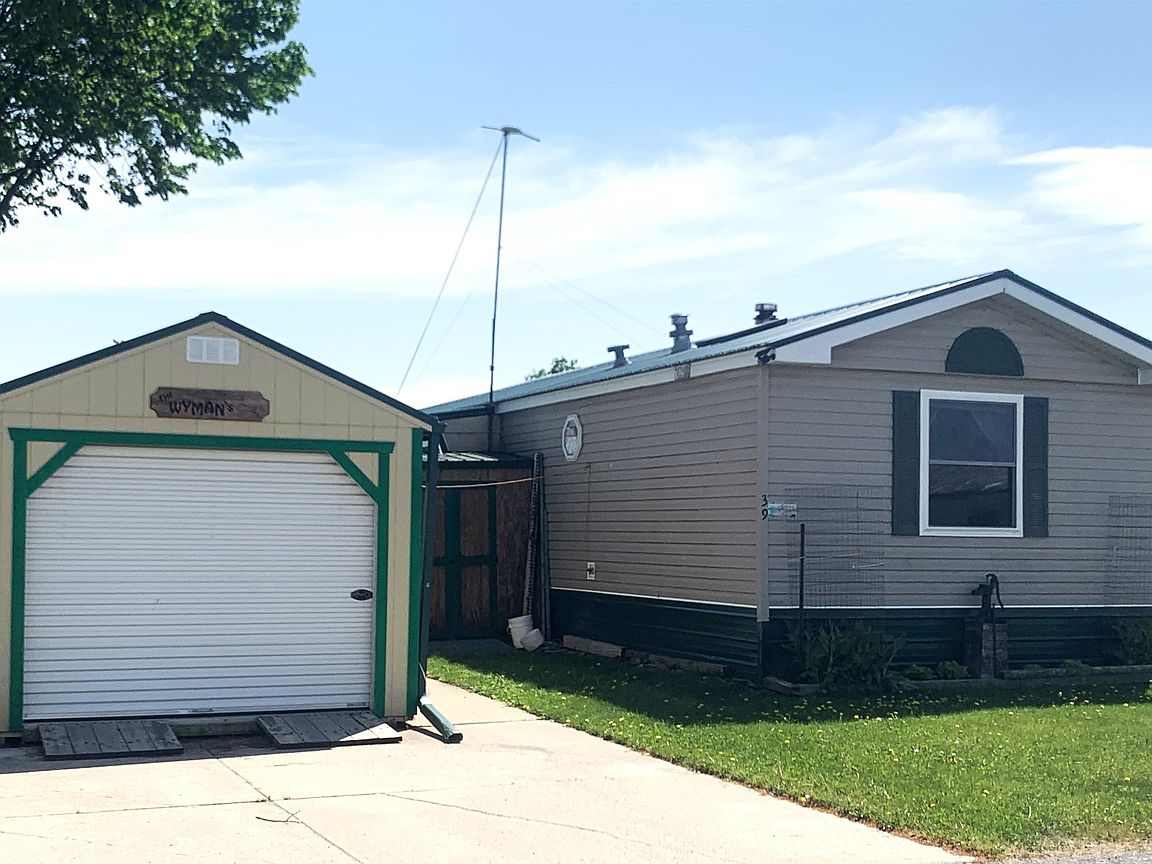
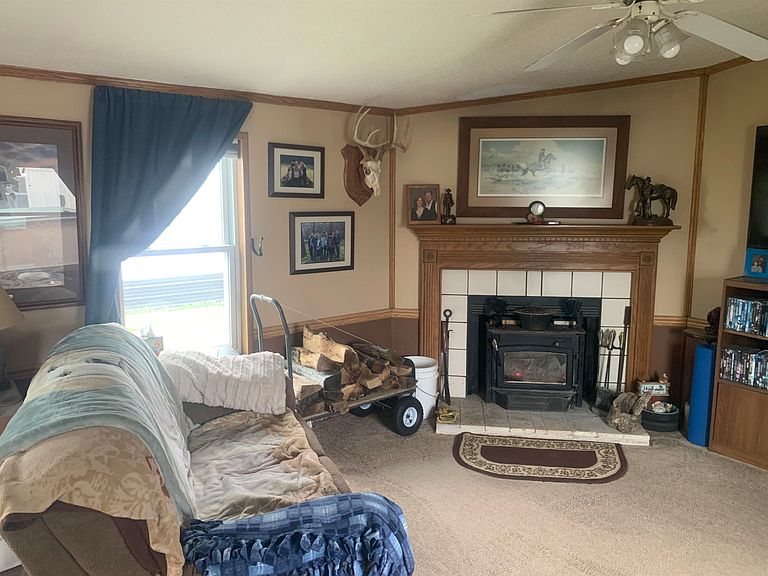
Come and see a wonderfully maintained 1-owner mobile home, located in Westby's Cedar Meadows North mobile home park. Built in 2000, this home features a spacious and modern kitchen, living room with a wood stove, 3 bedrooms and 2 full bathrooms which have been recently remodeled. Windows have been recently upgraded too! Enjoy the added convenience of a 1-car garage, all nestled in a quiet and friendly neighborhood. Perfect for those seeking a peaceful, low-maintenance lifestyle. Don't wait! --Schedule your showing today and make this dream home yours. All buyers must be approved by the park prior to purchase. PERSOANAL PROPERTY SALE-No approved forms-please see www.scwmls.com/pdf/mh.pdf. Application availabl
Getting Around
1
 Car-Dependent
0
 Very Limited Transit
28
 Somewhat Bikeable
Schools
7/10
2/10
6/10
Construction
Condition
- Year built: 2000
Materials
- Construction materials: Aluminum Siding,Vinyl Siding
Other
- Builder name: Patriot Homes - Elkhart I
Type & Style
- Home type: MobileManufactured
- Architectural style: Ranch
- Property subType: Manufactured Home
Interior
Appliances
- Appliances included: Washer
- Laundry features: Main Level
Basement
- Basement: None
Bedroom2
- Level: Main
- Area: 88
Bedroom3
- Level: Main
- Area: 154
Bedrooms & Bathrooms
- Bedrooms: 3
- Bathrooms: 2
- Full bathrooms: 2
- Main level bathrooms: 2
Features
- Fireplace features: Wood Burning
- Fireplace: Yes
- Finished area above ground: 1,280
Heating & Cooling
- Heating features: Forced Air
- Cooling features: Central Air
Interior Area
- Total structure area: 1,280
- Total interior livable area: 1,280 sqft
Kitchen
- Features: Breakfast Bar,Dishwasher,Microwave,Range/Oven,Refrigerator
- Level: Main
- Area: 266
Living Room
- Level: Main
- Area: 196
Master Bedroom
- Level: Main
- Area: 168
Property
Details
- Parcel number: 999999999999
- Zoning: g-1
- Exclusions: Owner's Personal Property.
Features
- Levels: One
- Stories: 1
- Patio & porch: Deck
Lot
- Lot size: 5,000 sqft
- Lot size dimensions: 50x100
Parking
- Total spaces: 1
- Parking features: 1 car,Detached,Garage Door Opener
- Has garage: Yes
- Attached garage spaces: 1
- Covered spaces: 1
- Has uncovered spaces: Yes