


12454 SW KINGSWAY CIRCLE #202, Arcadia, FL, 34269
About This Home
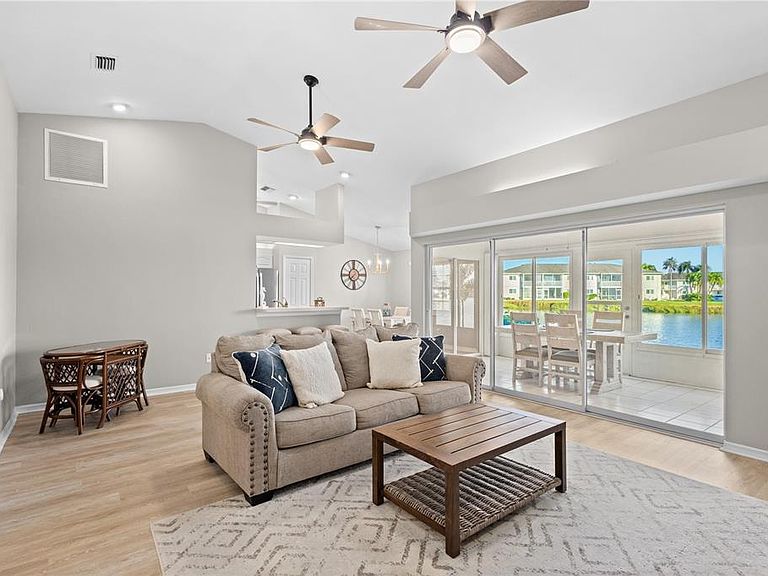
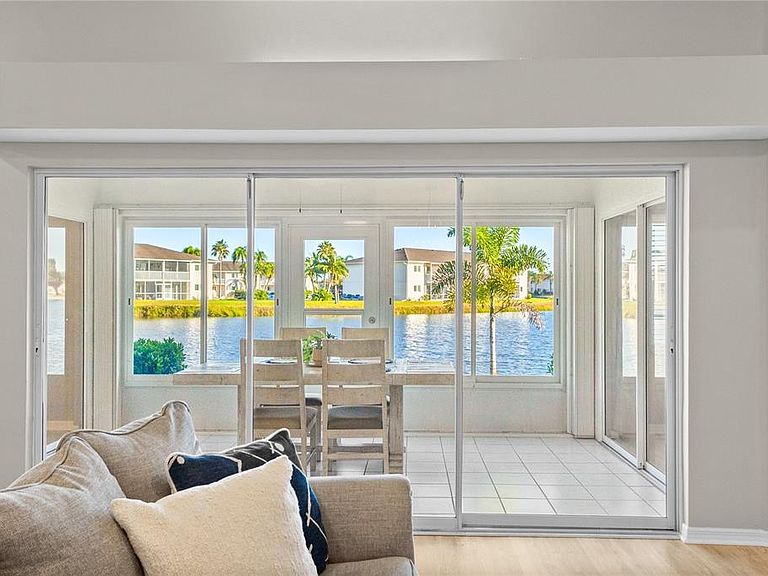
This move-in ready, fully furnished 2-bedroom, 2-bath villa offers an open, light-filled floor plan designed to make the most of its stunning lakefront setting. Vaulted ceilings and luxury vinyl plank flooring create a bright, airy feel, while the recently updated stainless steel appliances make the kitchen as functional as it is inviting. One of the home's standout features is the spacious Florida room, where walls of windows frame the lake and create the perfect place to relax, read, entertain, or simply enjoy the view. The dining area, Florida room, living room, and primary suite all take advantage of the waterfront setting. The split-bedroom layout provides privacy for owners and guests alike, with walk-in closets in both bedrooms and a private ensuite bath in the primary suite. Major updates provide peace of mind, including a newer roof, A/C, water heater, and fresh interior paint. A two-car garage offers plenty of storage for vehicles, golf clubs, beach gear, and more. South Shore residents enjoy a quiet, pet-friendly, maintenance-free lifestyle with lawn care, pest control, driveway pressure washing, and access to the community pool all included. Located in Flood Zone X (no flood insurance required) and being sold fully furnished, this home is ready for seasonal residents, full-time homeowners, or anyone looking for an easy Florida retreat.
Getting Around
 Car-Dependent
 Very Limited Transit
 Somewhat Bikeable
Schools
Construction
Condition
- Year built: 1998
Materials
- Foundation: Slab
- Roof: Shingle
- Construction materials: Block
Type & Style
- Home type: Condo
- Property subType: Condominium
Interior
Appliances
- Appliances included: Dishwasher,Dryer,Electric Water Heater,Microwave,Range,Refrigerator,Washer
- Laundry features: In Garage
Balcony Porch Lanai
- Level: First
- Area: 144
- Dimensions: 9x16
Bedroom2
- Features: Ceiling Fan(s),Walk-In Closet(s)
- Level: First
- Area: 144
- Dimensions: 12x12
Bedrooms & Bathrooms
- Bedrooms: 2
- Bathrooms: 2
- Full bathrooms: 2
Dining Room
- Level: First
- Area: 90
- Dimensions: 9x10
Features
- Ceiling Fan(s),Eating Space In Kitchen,High Ceilings,Open Floorplan,Split Bedroom,Vaulted Ceiling(s),Walk-In Closet(s)
- Door features: Sliding Doors
- Window features: Window Treatments
- Flooring: Luxury Vinyl,Tile
Heating & Cooling
- Heating features: Central
- Cooling features: Central Air
Interior Area
- Total structure area: 1,747
- Total interior livable area: 1,095 sqft
Kitchen
- Features: Ceiling Fan(s),Pantry
- Level: First
- Area: 117
- Dimensions: 9x13
Living Room
- Features: Ceiling Fan(s)
- Level: First
- Area: 315
- Dimensions: 21x15
Primary Bedroom
- Features: Ceiling Fan(s),En Suite Bathroom,Walk-In Closet(s)
- Level: First
- Area: 192
- Dimensions: 16x12
Property
Details
- Parcel number: 313923070000000202
- Zoning: CONDOMINIA
- Special condition: None
Features
- Levels: One
- Stories: 1
- Patio & porch: Rear Porch,Screened
- Exterior features: Rain Gutters,Sidewalk
- Has view: Yes
- View description: Water,Lake
- Has water view: Yes
- Water view: Water,Lake
- On waterfront: Yes
- Waterfront features: Lake,Lake Front,Lake Privileges
Lot
- Lot size: 2,303 sqft
Parking
- Total spaces: 2
- Parking features: Garage - Attached
- Has garage: Yes
- Attached garage spaces: 2
- Covered spaces: 2