


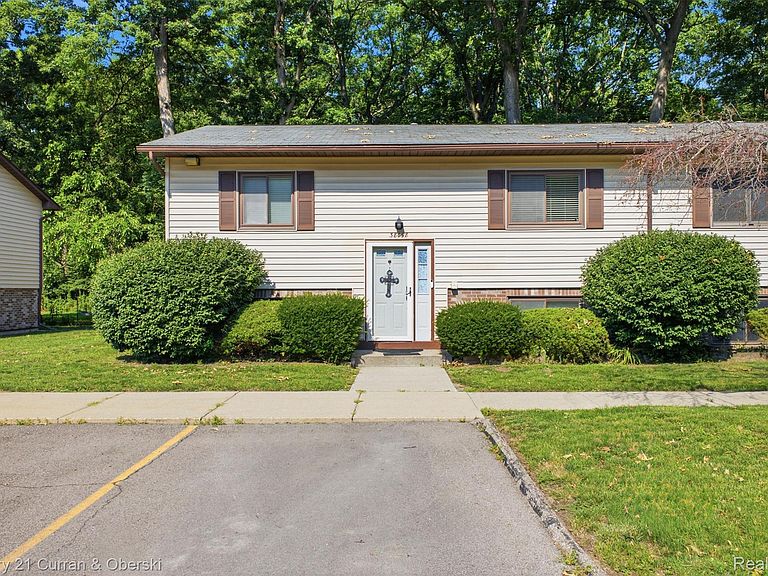


38098 Hixford Pl, Westland, MI, 48185
4beds
2baths
2,992sqft
$169,900
$57price/sqft
$1,473/moest. monthly cost
$58,920/yrincome needed
About This Home
Discover this beautifully appointed four bedroom, two bath condo tucked into a peaceful, park-like setting on a quiet cul-de-sac. Priced at just $274,900, this home offers the perfect blend of comfort and versatility, featuring a spacious living room ideal for gatherings, a cozy family room for relaxed everyday living, and a beautiful second-story deck, perfect for morning coffee and evening unwinding against a tranquil, tree-lined backdrop. With generous living space throughout and layout this condo offers a nice combination of privacy and community charm. Don’t miss the opportunity to make this peaceful retreat your own!
Getting Around
27
 Car-Dependent
0
 Very Limited Transit
32
 Somewhat Bikeable
Schools
4/10
4/10
4/10
Construction
Condition
- Year built: 1990
Materials
- Foundation: Basement,Poured
- Construction materials: Brick,Vinyl Siding
Type & Style
- Home type: Condo
- Architectural style: Raised Ranch,Split Level
- Property subType: Condominium
Interior
Basement
- Has basement: Yes
- Basement: Finished
Bedroom
- Level: Lower
- Area: 156
- Dimensions: 13 X 12
Bedroom
- Level: Lower
- Area: 143
- Dimensions: 13 X 11
Bedroom
- Level: Second
- Area: 110
- Dimensions: 11 X 10
Bedrooms & Bathrooms
- Bedrooms: 4
- Bathrooms: 2
- Full bathrooms: 2
Family Room
- Level: Second
- Area: 156
- Dimensions: 13 X 12
Features
- Finished area below ground: 1,379
- Finished area above ground: 1,613
Heating & Cooling
- Heating features: Forced Air,Natural Gas
- Cooling features: Central Air
Interior Area
- Total interior livable area: 2,992 sqft
Kitchen
- Level: Second
- Area: 143
- Dimensions: 13 X 11
Living Room
- Level: Lower
- Area: 156
- Dimensions: 13 X 12
Other
- Level: Second
- Area: 45
- Dimensions: 9 X 5
Other
- Level: Lower
- Area: 208
- Dimensions: 13 X 16
Primary Bedroom
- Level: Second
- Area: 156
- Dimensions: 13 X 12
Property
Details
- Parcel number: 56049160009000
- Special condition: Short Sale No,Standard
Features
- Levels: Bi Level
- Entry location: GroundLevelwSteps
Parking
- Parking features: No Garage