


18683 Morgan Valley Rd, Lower Lake, CA, 95457
About This Home
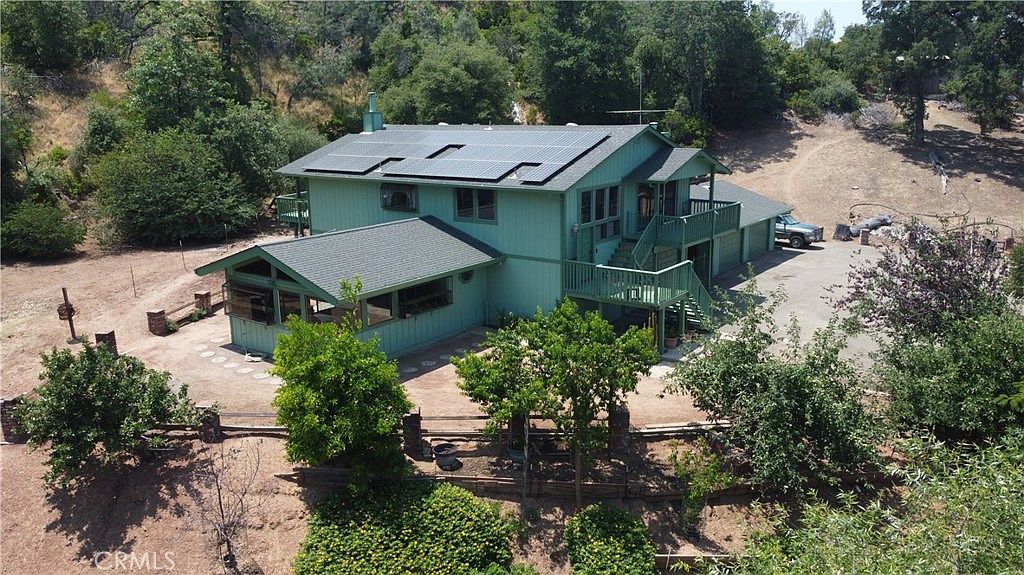
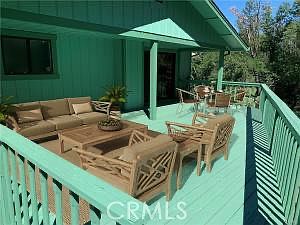
LOOKING FOR A GREAT PLACE TO WORK FROM? Discover beautiful Lake County and Clearlake, offering the perfect blend of privacy and functionality. Discover Your Private Sanctuary: A Custom-Built Retreat on over 9.5 Acres! includes $20,000 "make it your own" allowance for personal remodel touches or interest rate buy-down, closing cost flexibility, or anything else that makes this home uniquely yours. Escape the hustle and bustle of city life and immerse yourself in tranquility in this stunning custom-built home, perfectly situated just five minutes from town and 1.5 hours from Sacramento International Airport. This picturesque residence offers breathtaking views and serene surroundings, making it the ideal retreat for those seeking peace, and nature at its finest. Independence and the freedom to live life on your own terms. Expansive family room, complete with a luxurious spa—perfect for unwinding after a long day. Optional in-law living area with a private entrance. This property is not just a home; it’s a versatile living space for families of all shapes and sizes. This versatile property offers a rare combination of modern amenities, near off-grid capability, and abundant wildlife in quiet surroundings. The heart of the home features large windows that flood the living area with natural light while showcasing the fantastic views. You'll appreciate the new flooring throughout and new paint inside and out adds a fresh touch to this already inviting home. Step outside to your over-sized private deck, where you can soak in the sun while watching the kids splash around in the in-ground pool. The landscaped yard boasts a variety of plants and fruit trees, creating a vibrant outdoor oasis for family gatherings or peaceful afternoons. For car enthusiasts and hobbyists, this property boasts three attached double garages and an additional detached 2+ garage, providing ample parking for your toys or business equipment. This self-sustaining gem features a state-of-the-art 61-panel solar system with three Tesla panel boxes, ensuring you’ll have electricity to spare, while the newer septic system adds to the home's efficiency. Located near award-winning wineries and world-class restaurants, this property truly offers the best of both worlds—serenity at home and excitement just around the corner. Don't miss the chance to own this slice of paradise! Schedule your viewing today and experience the perfect blend of luxury, comfort, and nature. Your private retreat awaits!
Getting Around
 Car-Dependent
 Very Limited Transit
 Not Bike Friendly
Schools
Construction
Condition
- Property condition: Updated/Remodeled,Turnkey
- Year built: 1983
Materials
- Foundation: Concrete Perimeter
- Roof: Composition,Shingle
- Construction materials: Wood Siding
Type & Style
- Home type: SingleFamily
- Architectural style: Craftsman,Ranch,Traditional
- Property subType: Single Family Residence
Interior
Appliances
- Appliances included: Dishwasher,Electric Oven,Electric Range,Electric Water Heater,Free-Standing Range,High Efficiency Water Heater,Microwave,Refrigerator,Water Softener,Vented Exhaust Fan,Water Heater
- Laundry features: Washer Hookup,Electric Dryer Hookup,Inside,Laundry Closet,Upper Level
Bathroom
- Features: Bathroom Exhaust Fan,Enclosed Toilet,Full Bath on Main Level,Remodeled,Separate Shower,Tub Shower,Upgraded,Walk-In Shower
Bedroom
- Features: Bedroom on Main Level
Bedrooms & Bathrooms
- Bedrooms: 4
- Bathrooms: 3
- Full bathrooms: 2
- 3/4 bathrooms: 1
- Main level bathrooms: 2
- Main level bedrooms: 3
Features
- Wet Bar,Breakfast Bar,Built-in Features,Balcony,Ceiling Fan(s),Ceramic Counters,Cathedral Ceiling(s),Eat-in Kitchen,High Ceilings,In-Law Floorplan,Country Kitchen,Living Room Deck Attached,Multiple Staircases,Open Floorplan,Pantry,Storage,Tile Counters,Two Story Ceilings,Bar,Bedroom on Main Level,Main Level Primary
- Door features: Service Entrance,Sliding Doors,Storm Door(s)
- Window features: Garden Window(s),Screens
- Flooring: Laminate,See Remarks
- Fireplace features: Blower Fan,Bonus Room,Free Standing,Great Room,Living Room,Raised Hearth,See Remarks,Wood Burning
- Fireplace: Yes
- Common walls with other units/homes: No Common Walls
Heating & Cooling
- Heating features: Electric,Forced Air,Fireplace(s),Heat Pump,Solar,Wood,Wood Stove
- Cooling features: Dual,Electric,High Efficiency,Heat Pump,See Remarks,Zoned
Interior Area
- Total interior livable area: 3,050 sqft
Kitchen
- Features: Kitchen Island,Tile Counters
Master Bedroom
- Features: Main Level Primary
Property
Accessibility
- Accessibility features: Safe Emergency Egress from Home,Parking,See Remarks
Details
- Parcel number: 122280150000
- Zoning: RR
- Special condition: Standard
- Other equipment: Satellite Dish
Features
- Levels: Two
- Stories: 1
- Entry location: 1 & 2
- Private pool: Yes
- Pool features: Gunite,In Ground,Private,See Remarks
- Patio & porch: Covered,Deck,Enclosed,Open,Patio,Terrace,Wood
- Exterior features: Lighting
- Has spa: Yes
- Spa features: Heated,See Remarks
- Fencing: Partial
- Has view: Yes
- View description: Bluff,Canyon,Hills,Mountain(s),Panoramic,Rocks,Valley,Trees/Woods
Lot
- Lot size: 9.51 Acres
- Features: Front Yard,Garden,Lot Over 40000 Sqft,Landscaped,Rolling Slope,Ranch,Rocks,Secluded,Sprinkler System,Sloped Up,Value In Land,Yard
Parking
- Total spaces: 16
- Parking features: Boat,Controlled Entrance,Concrete,Covered,Door-Single,Garage Faces Front,Garage,Garage Door Opener,Oversized,Paved,Private,RV Gated,RV Access/Parking,Storage,Tandem,Workshop in Garage
- Has garage: Yes
- Attached garage spaces: 8
- Covered spaces: 16
- Carport: Yes
- Carport spaces: 8
Climate Risk is Financial Risk
Every home has a financial story beyond the listing price. Below, you’ll see the climate risks that could affect this property — and in Bills & Affordability, how those risks may influence repairs, insurance, utilities, and long-term value.
Biggest Threats for This Home
- Inland Flooding

- Wildfire

- Earthquake

- Landslide

- Avalanche

- Drought

- Volcanic Activity

How This Home’s Risks Compare
FEMA Declared Disasters in Lake County and California
Understanding the Costs
Financial advisors generally recommend spending no more than 30% of your gross household income on housing costs. In practice, many households stretch to 35% or beyond — especially in high-cost markets.
Estimated Costs Today
| Monthly | Annual | |
|---|---|---|
| Mortgage | $4,596 | $55,152 |
| Home Insurance * | $709 | $8,508 |
| Property Taxes | $545 | $6,540 |
| Electricity | $654 | $7,848 |
| Total | $6,504 | $78,048 |
Income You'd Need if You Spent...
California FAIR Plan Programs
How Costs Could Change Over Time
Climate risk is quickly impacting all of the major home ownership costs. Adjust the growth rates and percentage of income spent on housing below to see how your housing costs could change over the next 10 years — and what income you'd need to keep up.
Comparing Against the Market
Price Per Sq Ft
vs Other Active Listings
Avg $/sqft
vs Homes Sold Last Month
Median $/sqft
Current Market Trends
Median Price Per Square Foot
The median price per square foot of homes sold in this area each month. Compare this to this listing's price per square foot to gauge whether the home is priced in line with recent sales.
Historicals for This Listing
Zestimate History ($/sqft)
Price History
| Date | Event | Price |
|---|---|---|
| 2026-03-24 | Listed for sale | $909,000 |
| 2026-02-02 | Listing removed | $784,000 |
| 2026-01-09 | Price change | $784,000 |
| 2025-10-22 | Price change | $848,550 |
| 2025-05-26 | Listed for sale | $939,000 |
 View on Zillow