



30382 Marys Drive, Conifer, CO, 80433
About This Home
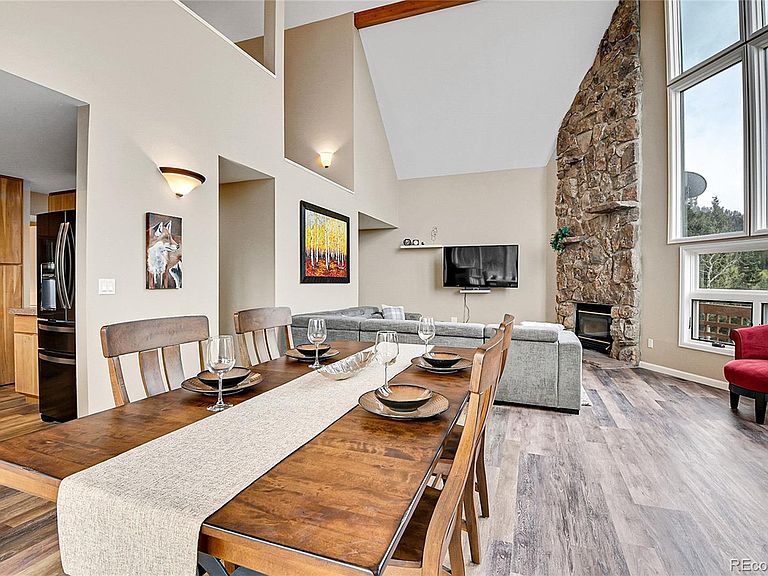
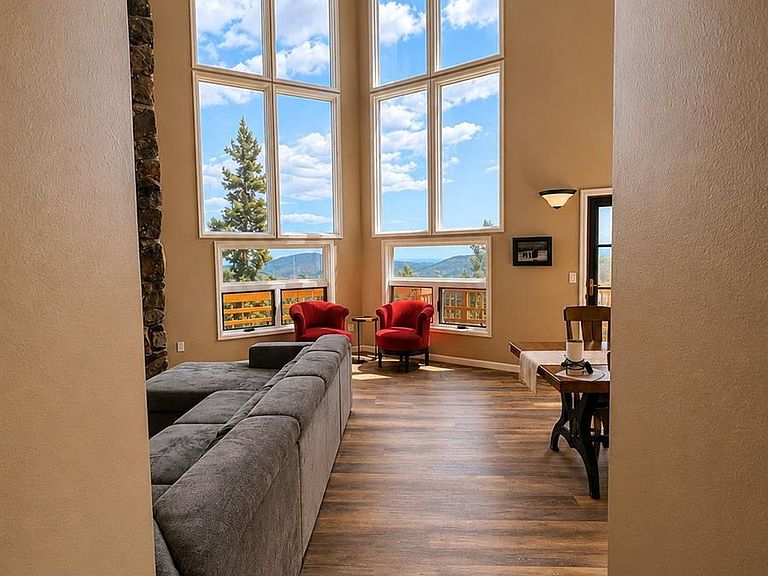
Light and bright with views of the twinkling lights of the city! This spacious 3 bedroom, 4 bath home is built to highlight the amazing views through the huge prow windows (treated with AV film which helps control heat and provides UV protection). But the views don't stop there. Every single window boasts a view of natural beauty. The great room features vaulted ceilings and waterproof and durable luxury vinyl plank flooring. It is a true open concept home with an updated kitchen, breakfast nook, wood burning fireplace and space for a large sectional. The main floor primary suite is spacious and boasts a walk-in closet and 5 piece bathroom with a giant soaking tub. Upstairs is a loft which is open to the great room and affords the same incredible views. This space can be used in a variety of ways including as office space or a play area. There are two large bedrooms upstairs with vaulted ceilings and large closets as well as a full bathroom. The lower level is truly a bonus space. With an exterior entrance and wrap around porch, it can be used for a home based business, play area, extra family room, game room, or all of the above. There is a large space connected directly to the two car garage that is currently being used as an exercise room and has been a workshop in the past. Enjoy spending time on your wrap around deck where you can see all the way to DIA. There is a separate fenced-in dog run as well as a garden area where Shasta Daisies pop up every July. Seller providing a home warranty. All of this is wrapped up in an easy 10 minute drive to Hwy 285.
Getting Around
 Car-Dependent
 Very Limited Transit
 Not Bike Friendly
Schools
Construction
Condition
- Year built: 1994
Materials
- Foundation: Slab
- Roof: Composition
- Construction materials: Frame,Wood Siding
Type & Style
- Home type: SingleFamily
- Architectural style: Mountain Contemporary
- Property subType: Single Family Residence
Interior
Appliances
- Appliances included: Dishwasher,Disposal,Dryer,Microwave,Range,Refrigerator,Washer
Basement
- Has basement: Yes
- Basement: Daylight,Exterior Entry,Finished,Full,Walk-Out Access
Bathroom
- Features: Primary Suite
- Level: Main
Bathroom
- Level: Main
Bathroom
- Level: Upper
Bathroom
- Level: Basement
Bedroom
- Features: Primary Suite
- Level: Main
Bedroom
- Level: Upper
Bedroom
- Level: Upper
Bedrooms & Bathrooms
- Bedrooms: 3
- Bathrooms: 4
- Full bathrooms: 2
- 1/2 bathrooms: 2
- Main level bathrooms: 2
- Main level bedrooms: 1
Exercise Room
- Level: Basement
Family Room
- Level: Basement
Features
- Five Piece Bath,Granite Counters,High Ceilings,High Speed Internet,Open Floorplan,Primary Suite,Smoke Free,Vaulted Ceiling(s),Walk-In Closet(s)
- Window features: Skylight(s)
- Flooring: Carpet,Laminate
- Number of fireplaces: 2
- Fireplace features: Family Room,Great Room,Wood Burning
- Fireplace: Yes
- Finished area below ground: 0
- Finished area above ground: 2,975
Great Room
- Level: Main
Heating
- Heating features: Forced Air,Propane,Wood Stove
Interior Area
- Total structure area: 2,975
- Total interior livable area: 2,975 sqft
Kitchen
- Level: Main
Laundry
- Level: Basement
Loft
- Level: Upper
Property
Details
- Parcel number: 053692
- Zoning: SR-2
- Special condition: Standard
- Exclusions: Personal Property
Features
- Levels: Three Or More
- Patio & porch: Deck,Front Porch,Wrap Around
- Exterior features: Dog Run,Garden,Private Yard
- Fencing: Partial
- Has view: Yes
- View description: Mountain(s)
Lot
- Lot size: 2.70 Acres
- Features: Foothills
Parking
- Total spaces: 2
- Parking features: Asphalt
- Has garage: Yes
- Attached garage spaces: 2
- Covered spaces: 2