
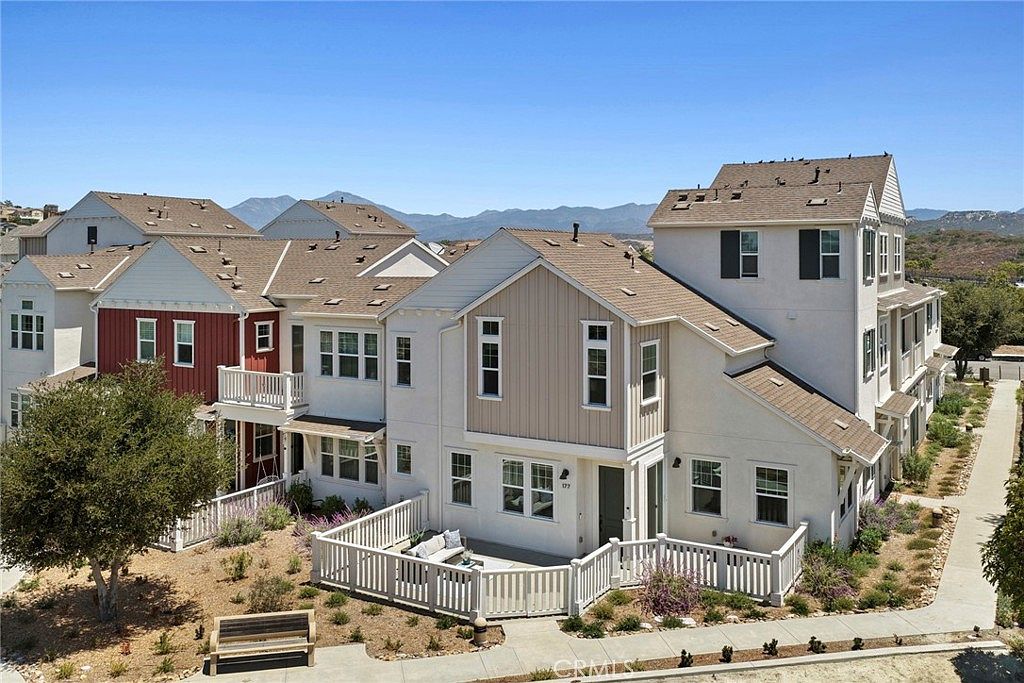


177 Patria Rancho, Mission Viejo, CA, 92694
About This Home
Sweeping hill and mountain views create an immediate "wow" from this premier corner-end residence, where natural light pours in and fills the home with a bright, airy feel. Upon entering the main level, the kitchen opens seamlessly to the family room and dining area, creating an easy, connected flow for everyday living. Large windows frame the scenic backdrop, while the adjacent patio courtyard extends the living space outdoors—ideal for relaxing or entertaining. The kitchen features quartz countertops, ample cabinetry, and a clean, modern aesthetic. Upstairs, the primary suite captures beautiful hillside views and includes a walk-in closet and well-appointed bath. Two additional bedrooms offer flexibility for guests, family, or a home office, along with a conveniently located laundry room. An attached two-car garage adds everyday convenience, while the home's open corner positioning offers a sense of privacy and space rarely found in the community. Located within the award-winning community of Rancho Mission Viejo, residents enjoy access to amenities across Sendero, Esencia, and Rienda, including resort-style pools, fitness centers, parks, trails, dining, and top-rated schools—creating a vibrant and connected lifestyle.
Getting Around
 Car-Dependent
 Very Limited Transit
 Somewhat Bikeable
Schools
Construction
Condition
- Property condition: Turnkey
- Year built: 2017
Materials
- Foundation: Slab
- Roof: Composition
- Construction materials: Stucco
Other
- Builder model: 5
- Builder name: William Lyons
Type & Style
- Home type: Townhouse
- Architectural style: Cape Cod,Traditional
- Property subType: Townhouse
Interior
Appliances
- Appliances included: Convection Oven,Dishwasher,ENERGY STAR Qualified Appliances,ENERGY STAR Qualified Water Heater,Gas Cooktop,Microwave,Water Heater,Dryer,Washer
- Laundry features: Laundry Room,Upper Level
Bathroom
- Features: Bathroom Exhaust Fan,Bathtub,Dual Sinks,Enclosed Toilet,Linen Closet,Separate Shower,Tub Shower,Vanity,Walk-In Shower
Bedroom
- Features: All Bedrooms Up
Bedrooms & Bathrooms
- Bedrooms: 3
- Bathrooms: 3
- Full bathrooms: 2
- 1/2 bathrooms: 1
- Main level bathrooms: 1
Features
- Breakfast Bar,Built-in Features,Ceiling Fan(s),Eat-in Kitchen,High Ceilings,Open Floorplan,Quartz Counters,Wired for Data,All Bedrooms Up,Primary Suite,Walk-In Closet(s)
- Door features: Sliding Doors
- Flooring: Laminate,Tile
- Fireplace features: None
- Common walls with other units/homes: 1 Common Wall
Heating & Cooling
- Heating features: Central
- Cooling features: Central Air
Interior Area
- Total interior livable area: 1,717 sqft
Kitchen
- Features: Kitchen Island,Kitchen/Family Room Combo,Quartz Counters
Master Bedroom
- Features: Primary Suite
Other
- Features: Walk-In Closet(s)
Property
Accessibility
- Accessibility features: None
Details
- Parcel number: 93057669
- Attached to another structure: Yes
- Special condition: Standard
Features
- Levels: Two
- Stories: 2
- Entry location: ground level
- Pool features: Association
- Patio & porch: Front Porch,Open,Patio
- Has spa: Yes
- Spa features: Association
- Fencing: Good Condition,Wood
- Has view: Yes
- View description: Courtyard,Hills,Mountain(s),Neighborhood
Lot
- Lot size: 1,000 sqft
- Features: 0-1 Unit/Acre
- Lot size dimensions: 1000
Parking
- Total spaces: 2
- Parking features: Door-Single,Garage,Garage Door Opener
- Has garage: Yes
- Attached garage spaces: 2
- Covered spaces: 2