

11290 Honeycreek Rd NW, Thornville, OH, 43076
About This Home
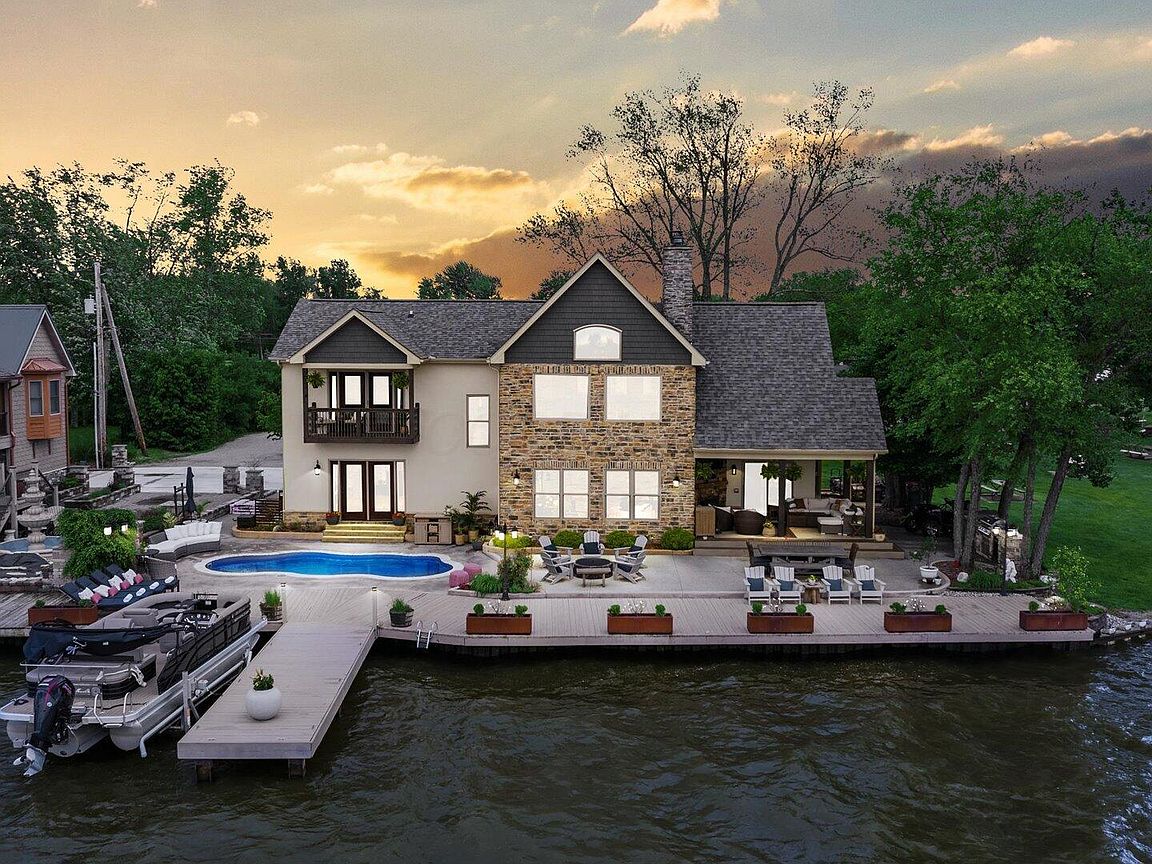
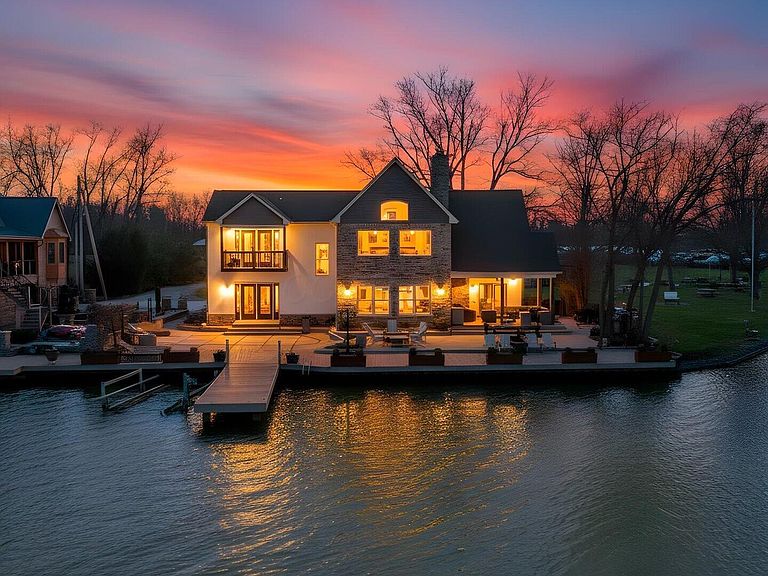
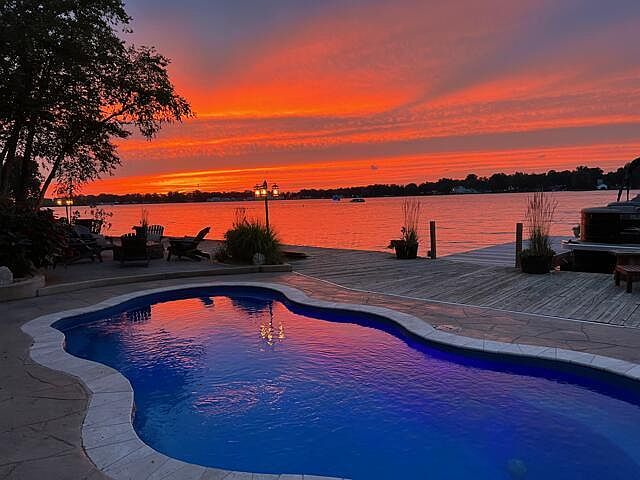
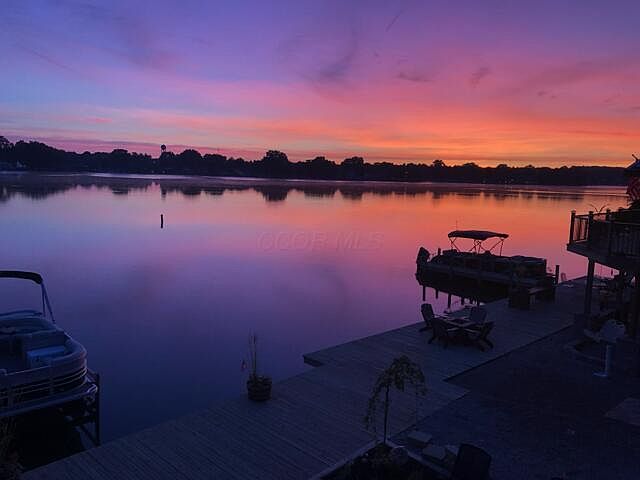
This is more than a home, it's a rare opportunity to claim one of the most distinctive waterfront lifestyles on Buckeye Lake. Now positioned to capture immediate attention, this exceptional property presents a compelling new value for those ready to secure something truly extraordinary. Perfectly set along the water's edge, the home showcases breathtaking sunrises and unforgettable sunsets, creating a daily experience that feels both elevated & effortless. Designed for year-round enjoyment, it seamlessly blends architectural elegance with resort-caliber amenities. The outdoor living space is an entertainer's dream! A heated salt water pool, located, covered porch with a wood burning fireplace, and extensive decking approximately 15 feet from the water, offers a setting unlike anything else on the lake. The fully equipped gourmet outdoor kitchen features a pizza oven, grill, smoker, sink, refrigeration, side burner, & abundant storage, all wrapped in timeless stone & stucco finishes. As evening falls, low-voltage lighting & integrated audio create a warm, inviting lakeside atmosphere. Inside, premium finishes define the home, including solid bamboo & marble flooring, custom cabinetry, & granite countertops. Expansive windows frame water views from nearly every room, from the dramatic two-story great room with its wood-burning fireplace to the scenic dining area. A main-level bedroom with an ensuite bath provides flexibility and convenience. The primary suite serves as a private retreat, offering a spa-like bath with dual shower heads designed for relaxation & private balcony overlooking the pool. Additional highlights include solar panels and a 24kW whole-home generator, ensuring efficiency and peace of mind. Located near Fireman's Park, known for its quiet charm and close-knit atmosphere, this offering represents a refined opportunity to step into an elevated lakefront lifestyle, where timing, quality, and setting align.
Getting Around
 Car-Dependent
 Very Limited Transit
 Somewhat Bikeable
Schools
Construction
Condition
- Year built: 2018
Materials
- Foundation: Block
Type & Style
- Home type: SingleFamily
- Architectural style: Craftsman
- Property subType: Single Family Residence
Interior
Appliances
- Appliances included: Instant Hot Water,Dishwasher,Electric Range,Microwave,Refrigerator
Basement
- Has basement: Yes
- Basement: Crawl Space
Bedrooms & Bathrooms
- Bedrooms: 4
- Bathrooms: 4
- Full bathrooms: 3
- 1/2 bathrooms: 1
- Main level bedrooms: 1
Features
- Window features: Insulated Windows
- Flooring: Wood,Carpet,Ceramic/Porcelain
- Number of fireplaces: 2
- Fireplace features: Wood Burning,Two
- Fireplace: Yes
- Common walls with other units/homes: No Common Walls
Heating & Cooling
- Heating features: Forced Air
- Cooling features: Central Air
Interior Area
- Total structure area: 2,244
- Total interior livable area: 2,443 sqft
Property
Details
- Parcel number: 370008510000
- Other equipment: Irrigation Equipment
Features
- Levels: Two
- Private pool: Yes
- Patio & porch: Patio,Deck
- Exterior features: Dock,Balcony
- Has view: Yes
- View description: Water
- Has water view: Yes
- Water view: Water
- On waterfront: Yes
- Waterfront features: Lake Front
Lot
- Lot size: 6,098 sqft
Parking
- Total spaces: 1
- Carport spaces: 1
Climate Risk is Financial Risk
Every home has a financial story beyond the listing price. Below, you’ll see the climate risks that could affect this property — and in Bills & Affordability, how those risks may influence repairs, insurance, utilities, and long-term value.
Biggest Threats for This Home
- Lightning

- Drought

- Hail

- Ice Storm

- Strong Wind

- Winter Weather

How This Home’s Risks Compare
FEMA Declared Disasters Across Ohio Counties
Understanding the Costs
Financial advisors generally recommend spending no more than 30% of your gross household income on housing costs. In practice, many households stretch to 35% or beyond — especially in high-cost markets.
Estimated Costs Today
| Monthly | Annual | |
|---|---|---|
| Mortgage | $9,101 | $109,212 |
| Home Insurance * | $732 | $8,784 |
| Property Taxes | $1,304 | $15,648 |
| Electricity | $262 | $3,144 |
| Total | $11,399 | $136,788 |
Income You'd Need if You Spent...
Ohio FAIR Plan Programs

How Costs Could Change Over Time
Climate risk is quickly impacting all of the major home ownership costs. Adjust the growth rates and percentage of income spent on housing below to see how your housing costs could change over the next 10 years — and what income you'd need to keep up.
Comparing Against the Market
Price Per Sq Ft
vs Other Active Listings
Avg $/sqft
vs Homes Sold Last Month
Median $/sqft
Current Market Trends
Median Price Per Square Foot
The median price per square foot of homes sold in this area each month. Compare this to this listing's price per square foot to gauge whether the home is priced in line with recent sales.
Historicals for This Listing
Zestimate History ($/sqft)
Price History
| Date | Event | Price |
|---|---|---|
| 2026-04-11 | Listed for sale | $1,847,900 |
| 2026-02-11 | Listing removed | $1,897,500 |
| 2025-05-31 | Listed for sale | $1,897,500 |
 View on Zillow