




10512 Bricewood Park, Helotes, TX, 78023
About This Home
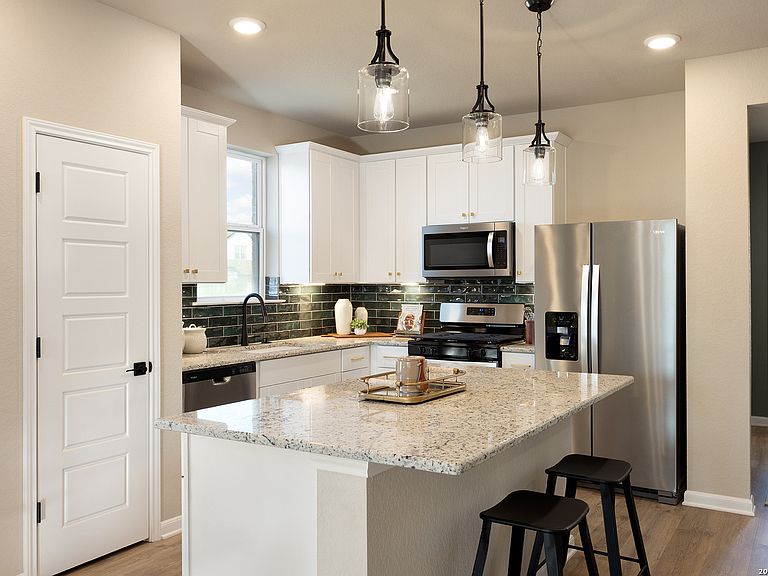
Welcome to the Bastrop, a beautiful two story located in the heart of the Far West Side built by Beazer Homes. This stunning home features 5 beds and 3.5 baths, offering ample space for comfortable living. The 2572 sq ft layout includes a spacious living room, a modern kitchen with granite counter tops, under cabinet lighting, and a cozy dining area. The primary suite boasts a double vanity and walk-in shower, while the additional bedrooms provide plenty of room for family or guests. Step outside to enjoy the covered patio on the 4945sq ft lot, perfect for entertaining or relaxing. Additional highlights include optional 3rd bath and a 2-car Garage. Located in the desirable Bricewood neighborhood, this home is close to Alamo Ranch and La Cantera making it an ideal choice for those seeking convenience and comfort. Beazer Homes is proud to be America's #1 Energy-Efficient homebuilder. In 2024, our homes achieved an average net HERS score of 37 (including solar) and a gross HERS score of 42-the lowest publicly reported scores among the top 30 U.S. homebuilders identified by Builder Magazine's Top 100 list (ranked by 2024 closings). Take advantage of our special buyer incentives which may include closing costs, design studio upgrades, FLEX dollars, and more. And don't just enjoy your home, enjoy the life that comes with it. Beazer is proud to have built a better home that will cost you less to own and live in every month. Reach out to us today to learn more about how you can benefit from these exclusive offers.
Getting Around
 Car-Dependent
 Very Limited Transit
 Somewhat Bikeable
Schools
Construction
Condition
- Property condition: New Construction
- New construction: Yes
- Year built: 2020
Materials
- Foundation: Slab
- Roof: Wood Shingle/Shake
- Construction materials: 3 Sides Masonry,Foam Insulation
Other
- Builder name: Beazer Homes
Type & Style
- Home type: SingleFamily
- Property subType: Single Family Residence
Interior
Appliances
- Appliances included: Microwave,Range,Gas Cooktop,Disposal,Dishwasher,Electric Water Heater,Plumb for Water Softener,ENERGY STAR Qualified Appliances
- Laundry features: Laundry Room,Washer Hookup,Dryer Connection
Bedroom2
- Area: 154
Bedroom3
- Area: 121
Bedroom4
- Area: 130
Bedroom5
- Area: 130
Bedrooms & Bathrooms
- Bedrooms: 5
- Bathrooms: 4
- Full bathrooms: 3
- 1/2 bathrooms: 1
Dining Room
- Area: 140
Features
- One Living Area,Liv/Din Combo,Kitchen Island,Study/Library,Loft,High Ceilings,Open Floorplan,Walk-In Closet(s),Master Downstairs,Ceiling Fan(s),Programmable Thermostat
- Window features: Double Pane Windows
- Flooring: Carpet,Vinyl
- Fireplace features: Not Applicable
- Attic: Access Only
Heating & Cooling
- Heating features: Heat Pump,Natural Gas
- Cooling features: Central Air,Whole House Fan
Interior Area
- Total interior livable area: 2,572 sqft
Kitchen
- Area: 120
Living Room
- Area: 238
Master Bathroom
- Features: Shower Only,Double Vanity
- Area: 130
Master Bedroom
- Features: Walk-In Closet(s),Ceiling Fan(s),Full Bath
- Area: 224
Office
- Area: 110
Property
Details
- Parcel number: 044500170030
Features
- Levels: Two
- Stories: 2
- Pool features: None
- Patio & porch: Patio,Covered
- Exterior features: Sprinkler System
- Fencing: Privacy
Lot
- Lot size: 6,098 sqft
- Features: Curbs,Sidewalks,Streetlights
Parking
- Total spaces: 2
- Parking features: Two Car Garage,Garage Door Opener
- Has garage: Yes
- Attached garage spaces: 2
- Covered spaces: 2