




1053 Arbor Trce NE, Atlanta, GA, 30319
About This Home
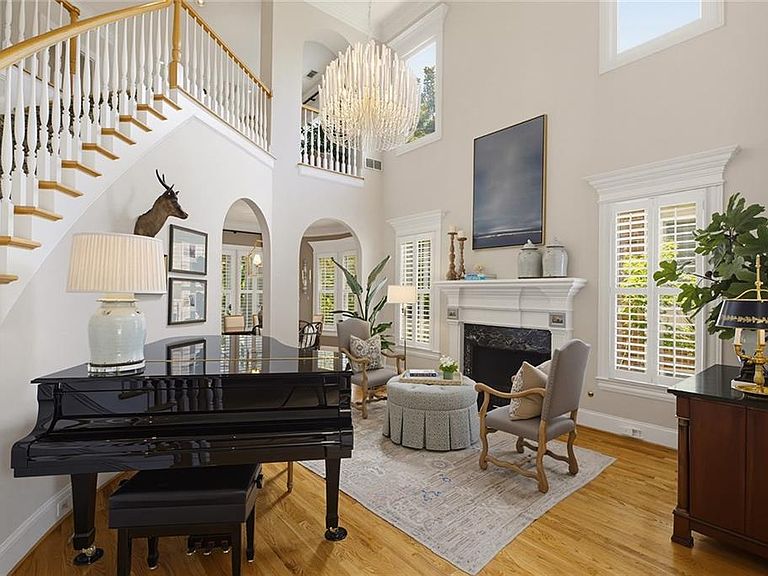
A true showplace, this thoughtfully renovated and professionally designed home showcases stunning landscaping, exceptional craftsmanship, and timeless finishes throughout. Located within the gated Arbors at Lenox Park community, this 5-bedroom, 5½-bath residence features a sought-after main-level primary suite and is conveniently located near Buckhead's premier shopping and dining and just two miles from Children's Healthcare of Atlanta (CHOA) hospital complex. HOA-provided weekly yard maintenance ensures easy, low-maintenance living. The elegant floor plan includes a grand two-story living room, dining room, spacious family room and chef's kitchen with an oversized island, Viking gas range, warming drawer, and separate ice maker. Steel French doors open to a screened porch overlooking the private walled garden with artificial turf. The luxurious main-level primary suite offers a marble spa bath with soaking tub, oversized shower, and dual vanities. Upstairs are two ensuite guest suites, a large loft-style living area and dedicated office space. The bright terrace level features a second kitchen, two additional bedrooms and baths, a family room with gas fireplace and direct access to the fenced private garden. Just across the street, Lenox Park offers walking and jogging trails, a duck pond, dog park, and beautifully maintained green space. Appx Room dimensions, Buyer to verify all measurements.
Getting Around
 Car-Dependent
 Some Transit
 Somewhat Bikeable
Schools
Construction
Condition
- Property condition: Resale
- Year built: 1998
Materials
- Foundation: Concrete Perimeter
- Roof: Shingle
- Construction materials: Brick 4 Sides,Stucco
Type & Style
- Home type: SingleFamily
- Architectural style: Cluster Home,Traditional
- Property subType: Single Family Residence,Residential
Interior
Appliances
- Appliances included: Dishwasher,Disposal,Gas Range,Gas Water Heater,Microwave,Range Hood,Refrigerator,Other
- Laundry features: Laundry Room,Main Level,Sink
Basement
- Has basement: Yes
- Basement: Daylight,Exterior Entry,Finished,Finished Bath,Full,Walk-Out Access
Bedroom
- Features: In-Law Floorplan, Master on Main, Oversized Master
Bedrooms & Bathrooms
- Bedrooms: 5
- Bathrooms: 6
- Full bathrooms: 5
- 1/2 bathrooms: 1
- Main level bathrooms: 1
- Main level bedrooms: 1
Dining Room
- Features: Seats 12+, Separate Dining Room
Features
- Bookcases,Crown Molding,Double Vanity,Dry Bar,Entrance Foyer,High Ceilings 10 ft Main,High Speed Internet,His and Hers Closets,Recessed Lighting,Tray Ceiling(s),Vaulted Ceiling(s),Walk-In Closet(s)
- Window features: Bay Window(s),Plantation Shutters,Shutters
- Flooring: Carpet,Ceramic Tile,Hardwood,Marble
- Number of fireplaces: 2
- Fireplace features: Basement,Gas Starter,Living Room
- Fireplace: Yes
- Common walls with other units/homes: No Common Walls
Heating & Cooling
- Heating features: Central,Natural Gas
- Cooling features: Central Air,Electric
Interior Area
- Total structure area: 5,960
- Total interior livable area: 5,960 sqft
Kitchen
- Features: Breakfast Bar, Breakfast Room, Cabinets Other, Kitchen Island, Pantry, Second Kitchen, Stone Counters, View to Family Room
Master Bathroom
- Features: Double Vanity, Separate Tub/Shower, Soaking Tub
Master Bedroom
- Features: In-Law Floorplan, Master on Main, Oversized Master
- Level: In-Law Floorplan, Master on Main, Oversized Master
Property
Accessibility
- Accessibility features: None
Details
- Parcel number: 18 200 04 230
- Other equipment: Irrigation Equipment
- Horse amenities: None
Features
- Levels: Three Or More
- Pool features: None
- Patio & porch: Rear Porch,Screened,Side Porch
- Exterior features: Awning(s),Garden,Lighting,Private Yard,Rear Stairs
- Spa features: None
- Fencing: Back Yard,Brick,Wrought Iron
- Has view: Yes
- View description: Neighborhood
- Waterfront features: None
- Waterbody name: None
Lot
- Lot size: 7,405 sqft
- Features: Back Yard,Front Yard,Landscaped,Level,Sprinklers In Front,Sprinklers In Rear
Parking
- Total spaces: 2
- Parking features: Driveway,Garage,Garage Door Opener,Garage Faces Side,Level Driveway
- Has garage: Yes
- Attached garage spaces: 2
- Covered spaces: 2
- Has uncovered spaces: Yes