


1422 Boulevard Se, Atlanta, GA, 30315
About This Home
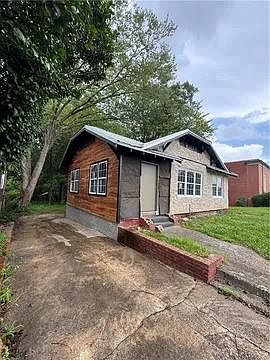
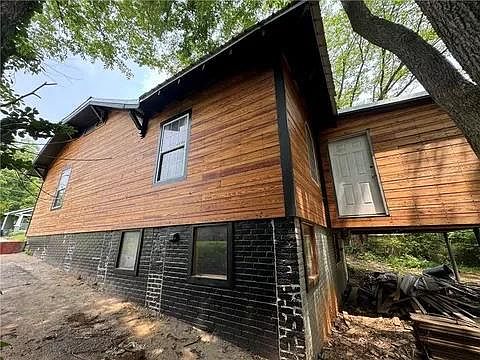
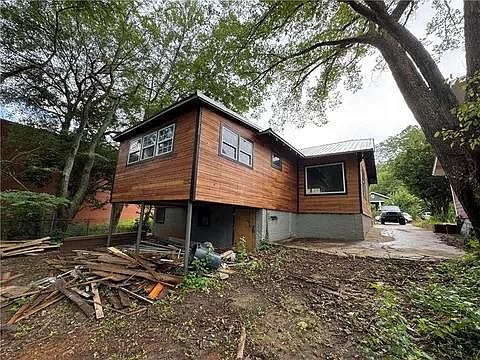
Calling all investors, builders, and visionaries! This is a rare opportunity to step into a meticulously prepped, studs-up renovation project in one of Southeast Atlanta’s most rapidly appreciating corridors. Located right on Boulevard SE, this property is a true blank canvas waiting for your finishing touches, whether you are looking to complete a high-ROI flip, build out a custom dream home, or add a highly desirable property to a short-term rental portfolio. The heavy lifting has already been completed. The exterior boasts massive curb appeal with a striking combination of a classic stone facade and beautiful, newly installed natural wood siding. A brand-new metal roof is already in place, along with newly installed, energy-efficient windows throughout. Inside, the property has been taken down to the studs with clean, professional framing defining a spacious, open-concept floor plan. Structural work and subfloors are exposed and ready for utilities. A standout feature is the modern wood-slat ceiling in the main living area, setting the tone for a high-end, contemporary finish. Nestled in the highly sought-after 30315 zip code, the home offers unbeatable proximity to the Atlanta BeltLine, Grant Park, The Beacon, and East Atlanta Village. It sits on a deep lot with a concrete driveway, a solid brick retaining wall, and mature shade trees, offering plenty of room for outdoor entertaining. This project is perfectly positioned for a seamless handover to cross the finish line. Bring your contractor, your design vision, and your CASH offers!
Getting Around
 Car-Dependent
 Some Transit
 Somewhat Bikeable
Schools
Construction
Condition
- Property condition: Fixer
- Year built: 1939
Materials
- Foundation: Concrete Perimeter
- Roof: Metal
- Construction materials: Frame
Type & Style
- Home type: SingleFamily
- Architectural style: Ranch
- Property subType: Single Family Residence,Residential
Interior
Appliances
- Appliances included: Other
- Laundry features: Other
Basement
- Basement: Crawl Space
Bedroom
- Features: Other
Bedrooms & Bathrooms
- Bedrooms: 2
- Bathrooms: 2
- Full bathrooms: 2
- Main level bathrooms: 2
- Main level bedrooms: 2
Dining Room
- Features: None
Features
- Other
- Window features: Double Pane Windows
- Flooring: None
- Fireplace features: None
- Common walls with other units/homes: No Common Walls
Heating & Cooling
- Heating features: None
- Cooling features: None
Interior Area
- Total structure area: 1,056
- Total interior livable area: 1,056 sqft
Kitchen
- Features: None
Master Bathroom
- Features: Other
Master Bedroom
- Features: Other
- Level: Other
Property
Accessibility
- Accessibility features: None
Details
- Parcel number: 14 002400020175
- Other equipment: None
- Horse amenities: None
Features
- Levels: One
- Stories: 1
- Pool features: None
- Patio & porch: None
- Exterior features: Other
- Spa features: None
- Fencing: Chain Link
- Has view: Yes
- View description: Other
- Waterfront features: None
- Waterbody name: None
Lot
- Lot size: 9,748 sqft
- Features: Back Yard
Parking
- Parking features: Driveway
- Has uncovered spaces: Yes