

37950 W Macarthur St, Shawnee, OK, 74804
About This Home
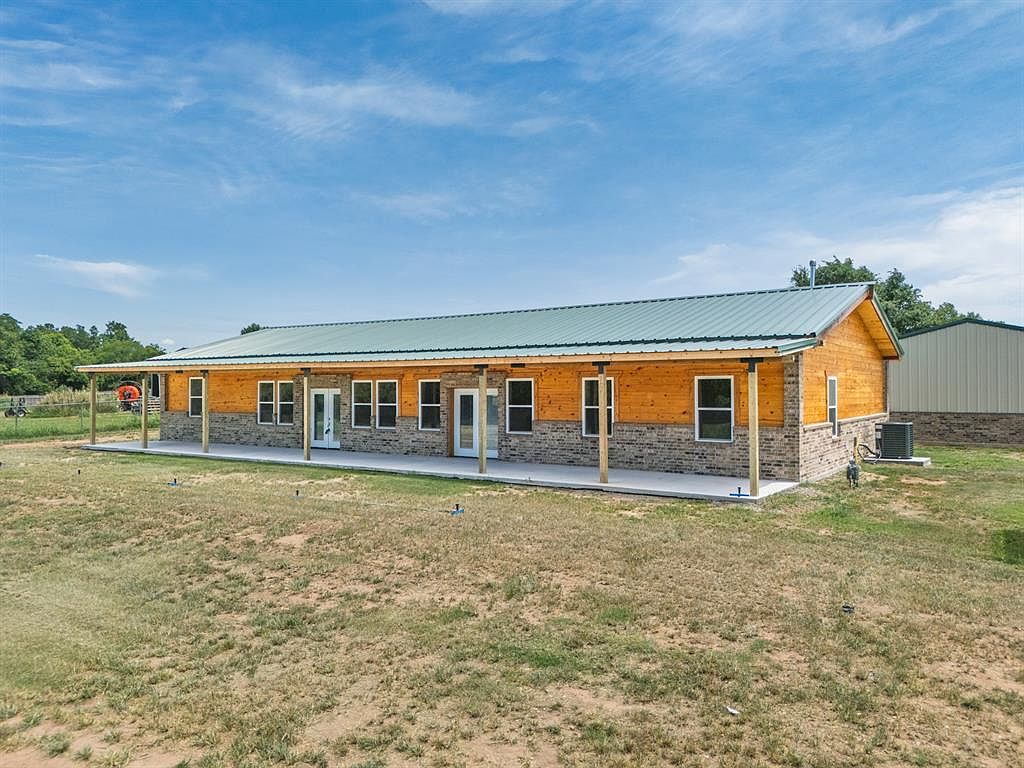
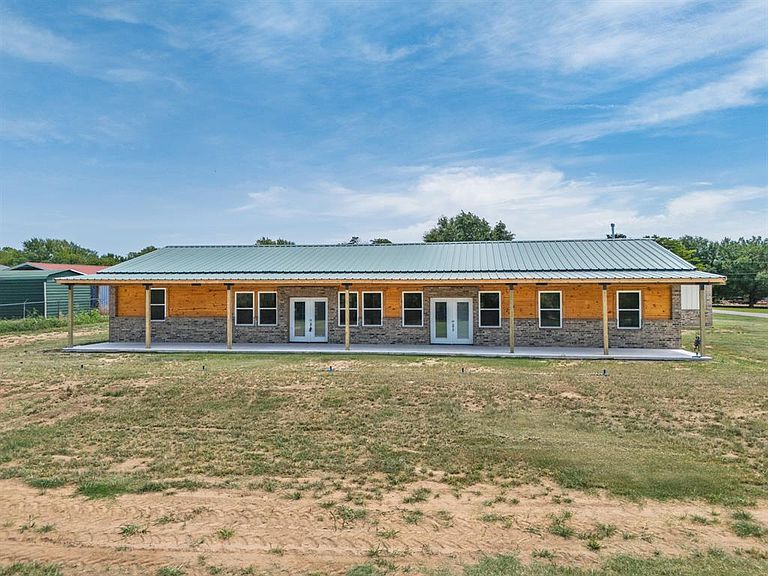
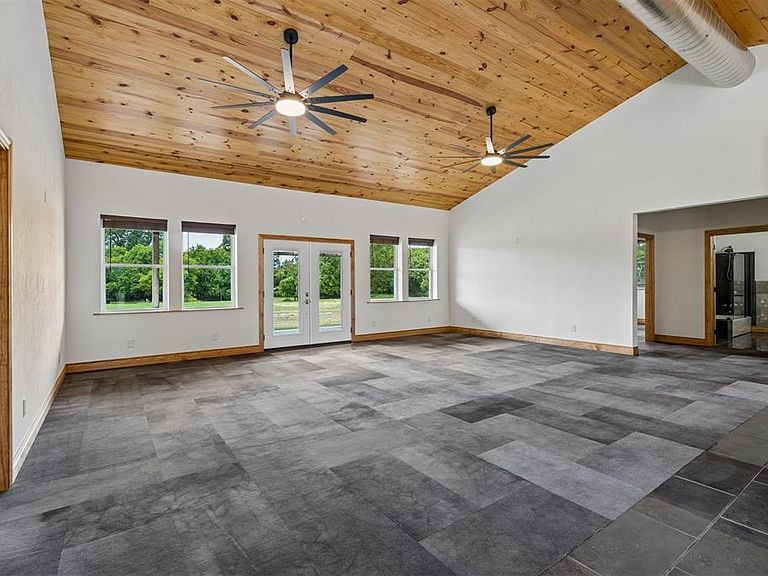
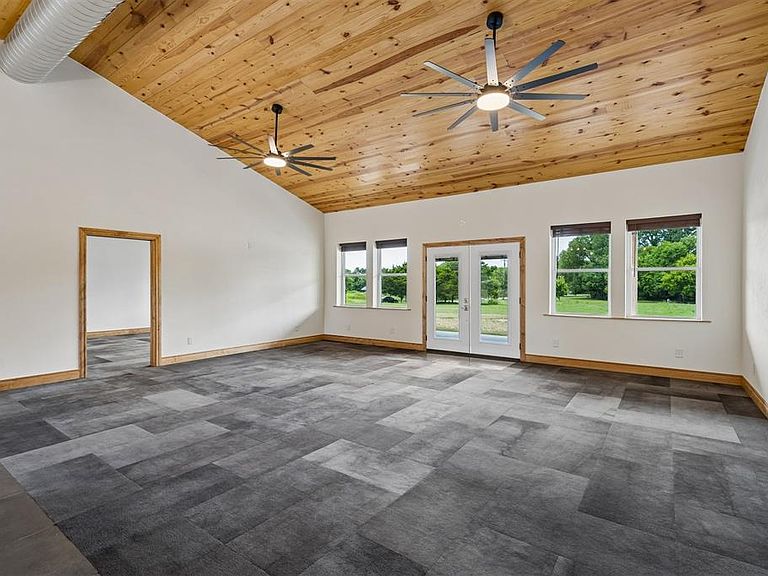
Designed with quality and efficiency in mind from the ground up, this custom build on One acre features 2x8 exterior walls, treated lumber throughout the framing, hurricane clips at every connection point, screws instead of nails, and a reinforced concrete foundation with 2'x2' footings and a 6-9" thick slab. Even the roof decking was built with 3/4" plywood for added durability. Inside, you'll find vaulted stained shiplap ceilings, exposed spiral ductwork, water resistant flooring and an open layout. The current floor plan offers 4 bedrooms and 3 full bathrooms, with the flexibility to create a 5th bedroom if desired by dividing 4th bedroom option into two rooms. A separate bonus room with its own side entrance and full bath makes an ideal home office, guest suite, or second living area. The kitchen was designed with a large oversized island featuring a Lazy Susan, pull-out drawers, built-in trash storage, double sinks, and plenty of workspace. Brushed aluminum backsplashes in the kitchen and primary bath add a unique custom touch, while built-in closets with pull-down rods maximize storage throughout the home. Built for exceptional energy efficiency, the home includes spray foam insulation, Low-E windows, a 5-ton HVAC system, tankless hot water with quick hot-water recirculation to the kitchen and bathrooms, and a 90-gallon well pressure tank. The well produces an impressive 60 gallons per minute. Outside, enjoy the oversized covered concrete patio and a 30x40 insulated steel-frame shop with an overhead double door, and a walk-in door. The property offers 800-amps of electrical service, providing plenty of capacity for future expansion, equipment, or hobbies. Located on a paved road just one mile west of Highway 177, this one-of-a-kind property offers the rare combination of superior construction, energy efficiency, and versatility. Property taxes will be reassessed after closing. More land available.
Getting Around
 Car-Dependent
 Very Limited Transit
 Somewhat Bikeable
Schools
Construction
Condition
- Year built: 2025
Materials
- Foundation: Slab
- Roof: Metal
- Construction materials: Frame,Masonry Vaneer
Other
- Builder name: James Webb
Type & Style
- Home type: SingleFamily
- Architectural style: Ranch
- Property subType: Single Family Residence
Interior
Appliances
- Appliances included: Free-Standing Electric Oven,Free-Standing Electric Range
Bedrooms & Bathrooms
- Bedrooms: 4
- Bathrooms: 3
- Full bathrooms: 3
Features
- Fireplace features: None
Heating
- Heating features: Has Heating (Unspecified Type)
Interior Area
- Total structure area: 2,800
- Total interior livable area: 2,800 sqft
Property
Details
- Parcel number: 37950WMacarthur74804
- Special condition: None
Features
- Levels: One
- Stories: 1
- Patio & porch: Patio
Lot
- Lot size: 1 Acres
- Features: Interior Lot
Parking
- Total spaces: 2
- Parking features: Garage
- Has garage: Yes
- Attached garage spaces: 2
- Covered spaces: 2
Climate Risk is Financial Risk
Every home has a financial story beyond the listing price. Below, you’ll see the climate risks that could affect this property — and in Bills & Affordability, how those risks may influence repairs, insurance, utilities, and long-term value.
Biggest Threats for This Home
- Tornado

- Cold Wave

- Hail

- Heat Wave

- Ice Storm

- Lightning

- Winter Weather

- Drought

- Inland Flooding

- Strong Wind

How This Home’s Risks Compare
FEMA Declared Disasters in Pottawatomie County and Oklahoma
Understanding the Costs
Financial advisors generally recommend spending no more than 30% of your gross household income on housing costs. In practice, many households stretch to 35% or beyond — especially in high-cost markets.
Estimated Costs Today
| Monthly | Annual | |
|---|---|---|
| Mortgage | $2,523 | $30,276 |
| Home Insurance | $648 | $7,776 |
| Property Taxes | $257 | $3,084 |
| Electricity | $208 | $2,499 |
| Total | $3,636 | $43,632 |
Income You'd Need if You Spent...
How Costs Could Change Over Time
Climate risk is quickly impacting all of the major home ownership costs. Adjust the growth rates and percentage of income spent on housing below to see how your housing costs could change over the next 10 years — and what income you'd need to keep up.
Comparing Against the Market
Price Per Sq Ft
vs Other Active Listings
Avg $/sqft
vs Homes Sold Last Month
Median $/sqft
Current Market Trends
Median Price Per Square Foot
The median price per square foot of homes sold in this area each month. Compare this to this listing's price per square foot to gauge whether the home is priced in line with recent sales.
Historicals for This Listing
Zestimate History ($/sqft)
Price History
| Date | Event | Price |
|---|---|---|
| 2026-07-29 | Listed for sale | $499,000 |
| 2025-11-24 | Listing removed | $500,000 |
| 2025-10-10 | Price change | $500,000 |
| 2025-05-24 | Listed for sale | $560,000 |
 View on Zillow