

Trimble Rd, Joppa, MD, 21085
3beds
3baths
1,440sqft
$492,990
$342price/sqft
$3,285/moest. monthly cost
$131,400/yrincome needed
About This Home
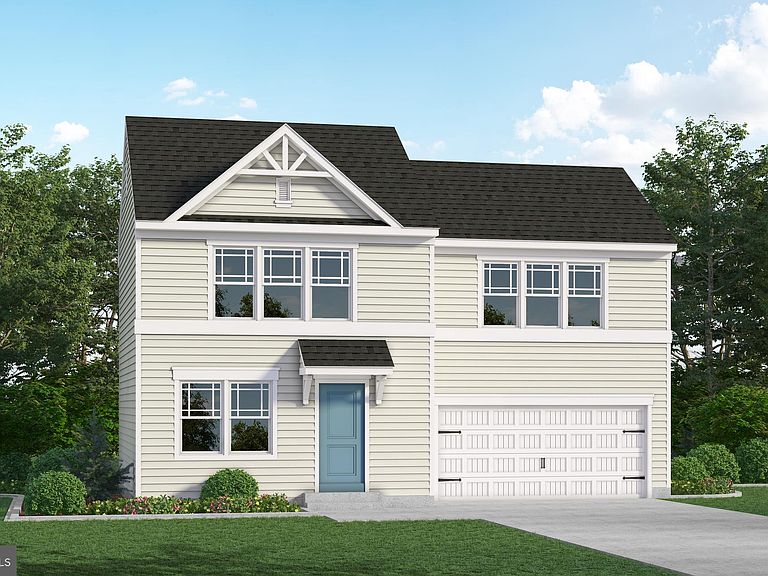
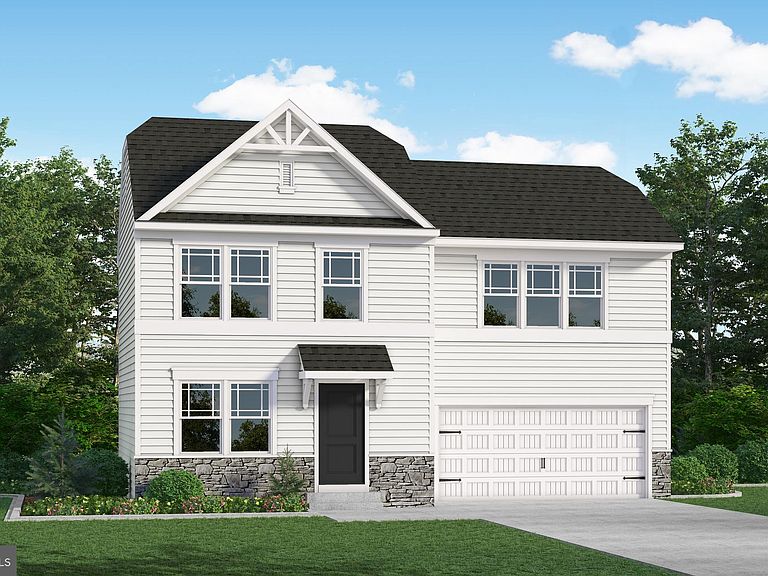
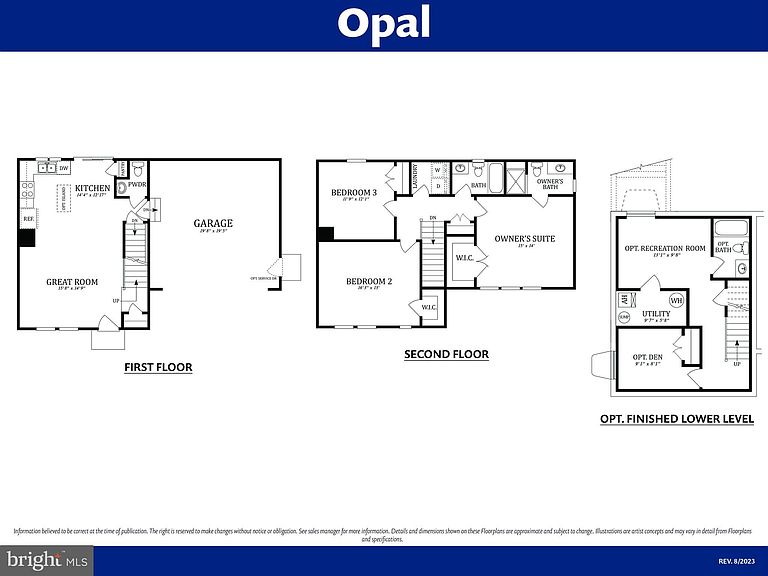
THIS HOME IS TO BE BUILT!!! The Opal is a single-family home with 3 bedrooms, 2.5 baths and 2-car garage. The first floor features a great room, laundry, and kitchen. The second floor features 3 bedrooms, and 2 full baths. Brand new homesites now available in Joppa, MD from Gemcraft Homes.
Getting Around
6
 Car-Dependent
0
 Very Limited Transit
9
 Somewhat Bikeable
Schools
7/10
4/10
4/10
Construction
Condition
- Property condition: Excellent
- New construction: Yes
Materials
- Foundation: Concrete Perimeter,Passive Radon Mitigation
- Construction materials: Stick Built,Blown-In Insulation,CPVC/PVC
Other
- Builder model: Opal
- Builder name: Gemcraft Homes
Type & Style
- Home type: SingleFamily
- Architectural style: Colonial
- Property subType: Single Family Residence
Interior
Appliances
- Appliances included: Dishwasher,Microwave,Oven/Range - Electric,Electric Water Heater
Basement
- Has basement: Yes
- Basement: Full,Unfinished
Bedroom2
- Level: Upper
- Area: 208
- Dimensions: 13 X 16
Bedroom3
- Level: Upper
- Area: 144
- Dimensions: 12 X 12
Bedrooms & Bathrooms
- Bedrooms: 3
- Bathrooms: 3
- Full bathrooms: 2
- 1/2 bathrooms: 1
- Main level bathrooms: 1
Features
- Bathroom - Stall Shower,Breakfast Area,Family Room Off Kitchen,Open Floorplan,Walk-In Closet(s)
- Flooring: Carpet
- Finished area above ground: 1,440
Great Room
- Level: Main
- Area: 240
- Dimensions: 15 X 16
Heating & Cooling
- Heating features: Forced Air,Propane
- Cooling features: Central Air,Electric
Interior Area
- Total structure area: 1,440
- Total interior livable area: 1,440 sqft
Kitchen
- Level: Main
- Area: 182
- Dimensions: 13 X 14
Primary Bedroom
- Features: Walk-In Closet(s),Attached Bathroom
- Level: Upper
- Area: 210
- Dimensions: 14 X 15
Property
Accessibility
- Accessibility features: None
Details
- Parcel number: NO TAX RECORD
- Zoning: RESIDENTIAL
- Special condition: Standard
Features
- Levels: Two
- Stories: 2
- Pool features: None
Lot
- Lot size: 0.44 Acres
Parking
- Total spaces: 2
- Parking features: Garage Faces Front,Attached
- Has garage: Yes
- Attached garage spaces: 2
- Covered spaces: 2