


305 17th Avenue, Vero Beach, FL, 32962
About This Home
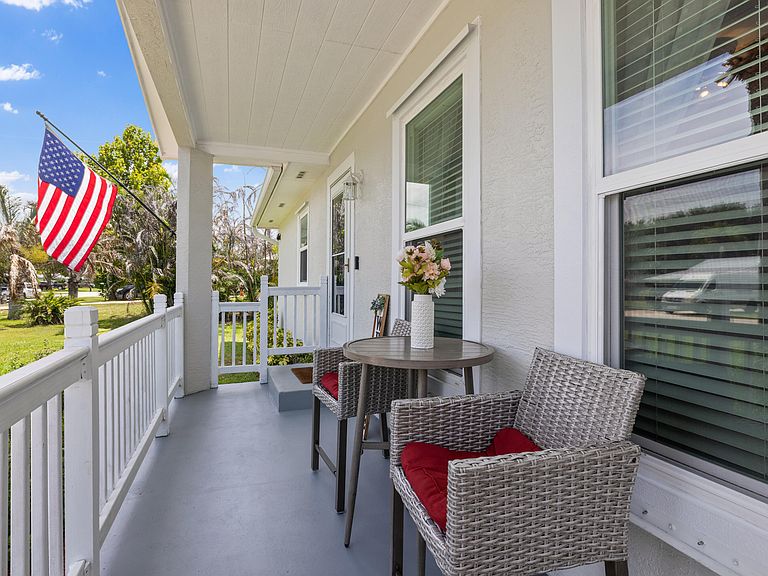
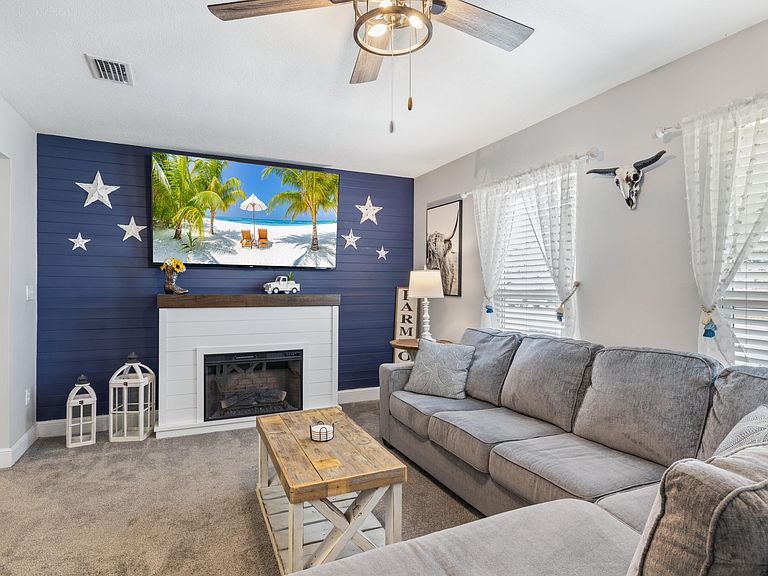
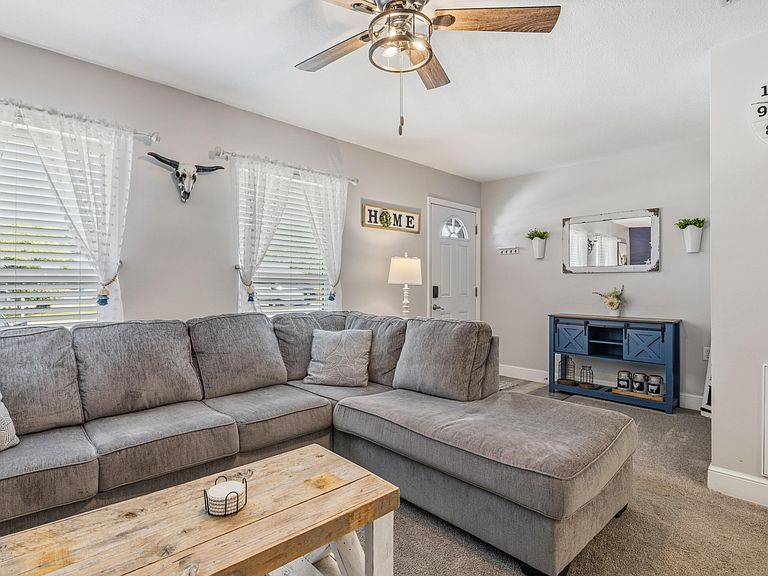
Welcome to your dream home, a modern oasis centrally located just minutes away from the vibrant downtown Vero and the beautiful beaches. Surprisingly spacious, this home boasts an impressive five bedroom spaces, including two primary rooms with private ensuite bathrooms. One of which offers an attached bonus room great for a private office, nursery, or other flex space. Completely renovated with no detail spared, step inside and discover an entirely transformed kitchen featuring new custom cabinets, stunning quartz countertops, and top of the line LG appliances perfect for the home chef! The deep farmhouse granite sink adds a touch of elegance and durability. Enjoy the comfort of a 2025 AC unit and a 2021 water heater, ensuring year-round climate control and efficiency. The home has been completely repiped, offering peace of mind and modern convenience. Step into newly remodeled bathrooms, where luxury meets function, featuring high-end finishes and fixtures. Fresh paint throughout the home breathes new life into every room, while life-proof flooring offers durability and beauty underfoot. The 2019 metal roof promises longevity and resilience, and the large, newer deck is perfect for outdoor entertaining or relaxing under the stars. Dive into the new above-ground pool, measuring 18x48, a delightful addition for summer fun and relaxation. The exterior, freshly painted in 2023, exudes curb appeal and charm. No HOA and additional parking pads provide allowance for work vehicles, boat, RV, and more! Located less than three miles from downtown and just under seven miles from the beach, this home offers the perfect balance of convenience and tranquility. Embrace a life of luxury and leisure in this beautifully updated home, where modern amenities meet timeless elegance.
Getting Around
 Car-Dependent
 Very Limited Transit
 Somewhat Bikeable
Schools
Construction
Condition
- Property condition: Resale
- Year built: 1974
Materials
- Foundation: Slab
- Roof: Metal
- Construction materials: Frame,Stucco
Type & Style
- Home type: SingleFamily
- Property subType: Single Family Residence
Interior
Appliances
- Appliances included: Dryer,Dishwasher,Electric Range,Electric Water Heater,Ice Maker,Microwave,Range,Refrigerator,Water Heater,Washer
- Laundry features: Inside,Laundry Room
Bedroom2
- Level: Main
- Area: 120
- Dimensions: 12 X 10
Bedroom2
- Level: Main
- Area: 120
- Dimensions: 12 X 10
Bedroom3
- Level: Main
- Area: 156
- Dimensions: 13 X 12
Bedroom3
- Level: Main
- Area: 156
- Dimensions: 13 X 12
Bedroom4
- Level: Main
- Area: 150
- Dimensions: 15 X 10
Bedroom4
- Level: Main
- Area: 150
- Dimensions: 15 X 10
Bedroom5
- Level: Main
- Area: 192
- Dimensions: 12 X 16
Bedroom5
- Level: Main
- Area: 192
- Dimensions: 12 X 16
Bedrooms & Bathrooms
- Bedrooms: 5
- Bathrooms: 3
- Full bathrooms: 3
- Main level bathrooms: 3
- Main level bedrooms: 5
Dining Room
- Level: Main
- Area: 120
- Dimensions: 10 X 12
Dining Room
- Level: Main
- Area: 120
- Dimensions: 10 X 12
Features
- Kitchen Island,Kitchen/Dining Combo,Main Level Primary,Multiple Primary Suites,Multiple En Suite Bathrooms,Split Bedrooms,Walk-In Closet(s)
- Door features: French Doors
- Window features: Sliding
- Flooring: Carpet,Vinyl,Wood
- Fireplace features: Decorative
- Fireplace: Yes
Heating & Cooling
- Heating features: Central,Electric,Heat Pump
- Cooling features: Central Air,Ductless,Electric,Heat Pump,Wall/Window Unit(s)
Interior Area
- Total structure area: 2,000
- Total interior livable area: 2,000 sqft
Kitchen
- Level: Main
- Area: 156
- Dimensions: 13 X 12
Kitchen
- Level: Main
- Area: 156
- Dimensions: 13 X 12
Laundry
- Area: 100
- Dimensions: 10 X 10
Laundry
- Area: 100
- Dimensions: 10 X 10
Living Room
- Level: Main
- Area: 252
- Dimensions: 21 X 12
Living Room
- Level: Main
- Area: 252
- Dimensions: 21 X 12
Master Bedroom
- Level: Main
- Area: 264
- Dimensions: 12 X 22
Master Bedroom
- Level: Main
- Area: 264
- Dimensions: 12 X 22
Other
- Area: 583
- Dimensions: 53 X 11
Other
- Area: 583
- Dimensions: 53 X 11
Property
Accessibility
- Accessibility features: None
Details
- Parcel number: 333914000110002000080
- Zoning: RS-6
- Special condition: Standard,Listed As-Is
Features
- Levels: One
- Stories: 1
- Private pool: Yes
- Pool features: Above Ground,Fenced,Private
- Patio & porch: Deck,Patio,Porch
- Exterior features: Outdoor Living Area,Storage
- Fencing: Back Yard,Fenced,Privacy,Wood
- Has view: Yes
- View description: Garden,Pool
- Waterfront features: None
Lot
- Lot size: 9,583 sqft
- Features: < 1/4 Acre
- Lot size dimensions: 75.0 ft x 130.0 ft
Parking
- Total spaces: 4
- Parking features: Attached,Boat,Concrete,Driveway,Parking Pad,RV Access/Parking
- Has uncovered spaces: Yes
Climate Risk is Financial Risk
Every home has a financial story beyond the listing price. Below, you’ll see the climate risks that could affect this property — and in Bills & Affordability, how those risks may influence repairs, insurance, utilities, and long-term value.
Biggest Threats for This Home
- Hurricane

- Lightning

- Inland Flooding

- Strong Wind

- Tornado

- Tsunami

How This Home’s Risks Compare
FEMA Declared Disasters in Indian River County and Florida
Understanding the Costs
Financial advisors generally recommend spending no more than 30% of your gross household income on housing costs. In practice, many households stretch to 35% or beyond — especially in high-cost markets.
Estimated Costs Today
| Monthly | Annual | |
|---|---|---|
| Mortgage | $2,098 | $25,176 |
| Home Insurance * | $626 | $7,512 |
| Property Taxes | $459 | $5,508 |
| Electricity | $201 | $2,415 |
| Total | $3,384 | $40,608 |
Income You'd Need if You Spent...
Florida FAIR Plan Programs


How Costs Could Change Over Time
Climate risk is quickly impacting all of the major home ownership costs. Adjust the growth rates and percentage of income spent on housing below to see how your housing costs could change over the next 10 years — and what income you'd need to keep up.
Comparing Against the Market
Price Per Sq Ft
vs Other Active Listings
Avg $/sqft
vs Homes Sold Last Month
Median $/sqft
Current Market Trends
Median Price Per Square Foot
The median price per square foot of homes sold in this area each month. Compare this to this listing's price per square foot to gauge whether the home is priced in line with recent sales.
Historicals for This Listing
Zestimate History ($/sqft)
Price History
| Date | Event | Price |
|---|---|---|
| 2026-07-11 | Listed for sale | $415,000 |
| 2024-08-12 | Listing removed | -- |
| 2024-07-13 | Listed for sale | $415,000 |
| 2021-09-08 | Sold | $199,000 |
| 2019-06-19 | Sold | $97,800 |
| 2018-09-21 | Listing removed | $132,316 |
| 2018-08-29 | Listed for sale | -- |
| 2003-03-04 | Sold | $75,000 |
 View on Zillow