


720 Foxtail Ct, New Hope, PA, 18938
About This Home
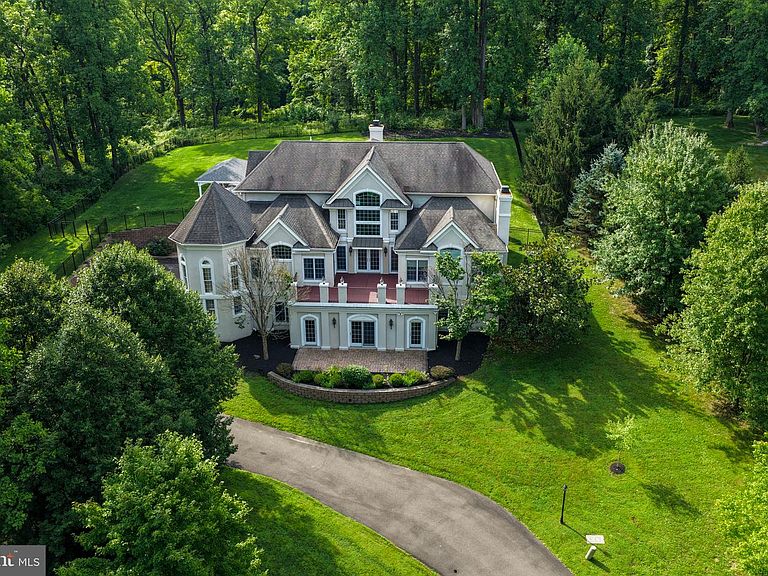
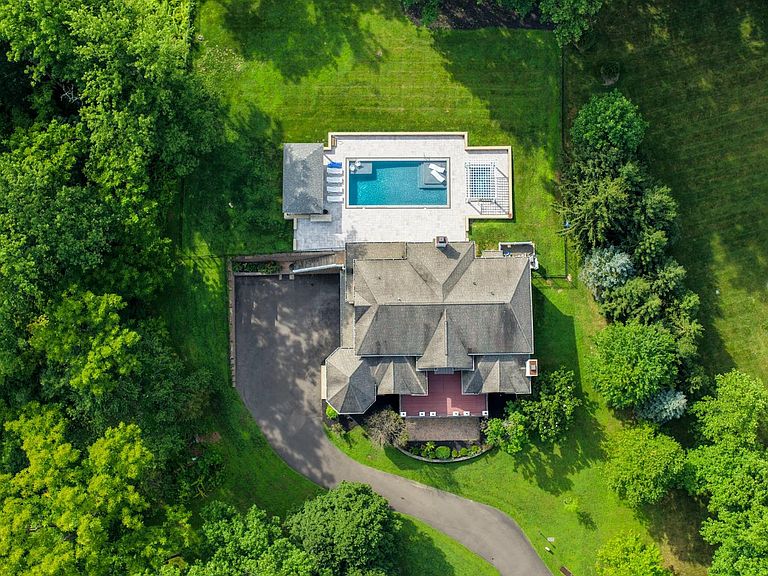
Welcome to this beautiful property in one of Solebury's most sought-after neighborhoods. Great location, in a picturesque end-of-cul-de-sac setting with just 11 custom homes. Grand entry as soon as you walk into the two-story foyer with a grand chandelier. Walk through to an elegant basement with pillars and hardwood floors, featuring a full bathroom and a walk-around, fully loaded bar area with room for the pool table. First-floor primary suite with a primary en suite bathroom, custom cabinets, fireplace, and a dual walk-in shower, also with a Jacuzzi jetted tub adjacent. Kitchen/breakfast room with stainless steel appliances, custom built-in cabinets, and a Viking 6-burner gas stove with oven and large stainless steel refrigerator. Right off the kitchen is a grand family room with a fireplace that looks out to your resort-style pool, and a vaulted ceiling with another beautiful chandelier. Adjacent to the Family room is the formal dining area that has a walk-out deck for outdoor dining as well. Three bedrooms upstairs with private baths and a sitting room for reading. As you walk out from the kitchen or family room you are now at the luxurious in ground pool, hot tub, and backyard. New Hope School District, just minutes from New Hope Boro and Peddlers Village. Easy 30-minute commute to Trenton/ Mercer Airport and Philadelphia Airport, about an hour drive. All of this sits on a 1.5-acre lot, ready for you to bask and enjoy with a cocktail next to the pool.
Getting Around
 Car-Dependent
 Very Limited Transit
 Somewhat Bikeable
Schools
Construction
Condition
- Property condition: Excellent
- Year built: 2005
Materials
- Foundation: Stone
- Roof: Pitched,Shingle
- Construction materials: Stucco
Notable Dates
- Major remodel year: 2024
Type & Style
- Home type: SingleFamily
- Architectural style: Contemporary
- Property subType: Single Family Residence
Interior
Appliances
- Appliances included: Microwave,Built-In Range,Central Vacuum,Dishwasher,Disposal,Dryer,Energy Efficient Appliances,ENERGY STAR Qualified Washer,ENERGY STAR Qualified Dishwasher,ENERGY STAR Qualified Refrigerator,Exhaust Fan,Oven,Oven/Range - Gas,Six Burner Stove,Range Hood,Refrigerator,Stainless Steel Appliance(s),Washer,Water Heater,Gas Water Heater
- Laundry features: Main Level
Basement
- Has basement: Yes
- Basement: Full,Exterior Entry
Bedrooms & Bathrooms
- Bedrooms: 4
- Bathrooms: 5
- Full bathrooms: 4
- 1/2 bathrooms: 1
- Main level bathrooms: 2
- Main level bedrooms: 1
Features
- Dining Area,Primary Bath(s),Pantry,Recessed Lighting,Bar,Walk-In Closet(s),Wainscotting,Upgraded Countertops,Store/Office,Kitchen Island,Kitchen - Table Space,Eat-in Kitchen,Floor Plan - Traditional,Family Room Off Kitchen,Entry Level Bedroom,Curved Staircase,Crown Molding,Central Vacuum,Built-in Features,Breakfast Area,Bathroom - Walk-In Shower,Attic/House Fan,Attic,Additional Stairway,9'+ Ceilings,Cathedral Ceiling(s)
- Door features: Double Entry,French Doors
- Window features: Double Hung,Low Emissivity Windows
- Flooring: Carpet,Marble,Tile/Brick,Wood
- Number of fireplaces: 2
- Fireplace features: Marble,Stone
- Fireplace: Yes
- Finished area above ground: 5,703
Heating & Cooling
- Heating features: Forced Air,Natural Gas
- Cooling features: Central Air,Electric
Interior Area
- Total structure area: 5,703
- Total interior livable area: 5,703 sqft
Property
Accessibility
- Accessibility features: None
Details
- Parcel number: 41023023
- Zoning: R2
- Special condition: Standard
- Exclusions: Furnitue,Pool Table,Pool Furniture,Dining Room Tables
Features
- Levels: Two
- Stories: 2
- Private pool: Yes
- Pool features: Heated,In Ground,Salt Water,Private
- Patio & porch: Patio
- Exterior features: Extensive Hardscape,Lighting,Flood Lights,Rain Gutters,Stone Retaining Walls
- Has spa: Yes
- Spa features: Bath,Hot Tub
- Fencing: Aluminum
Lot
- Lot size: 1.50 Acres
- Features: Cul-De-Sac,Level,Open Lot,Rear Yard,SideYard(s),Sloped,Wooded
Parking
- Total spaces: 3
- Parking features: Inside Entrance,Attached,Other
- Has garage: Yes
- Attached garage spaces: 3
- Covered spaces: 3