


2094 Aquetong Rd, New Hope, PA, 18938
About This Home
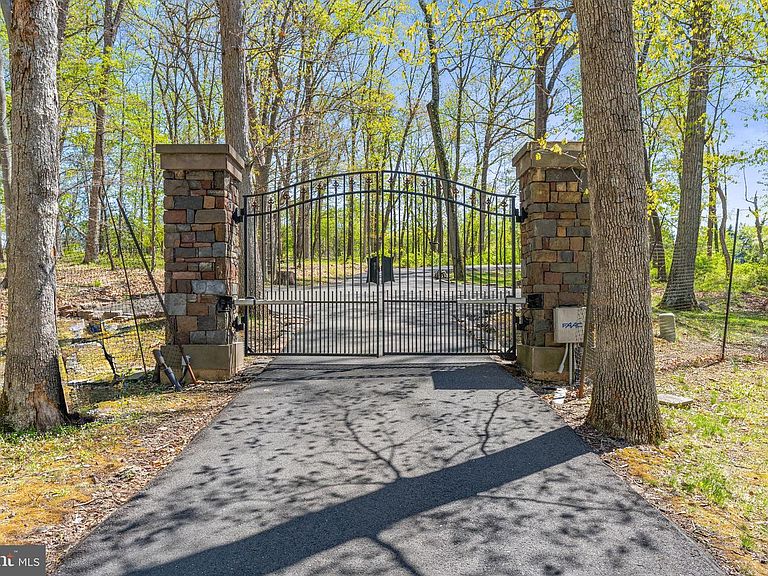
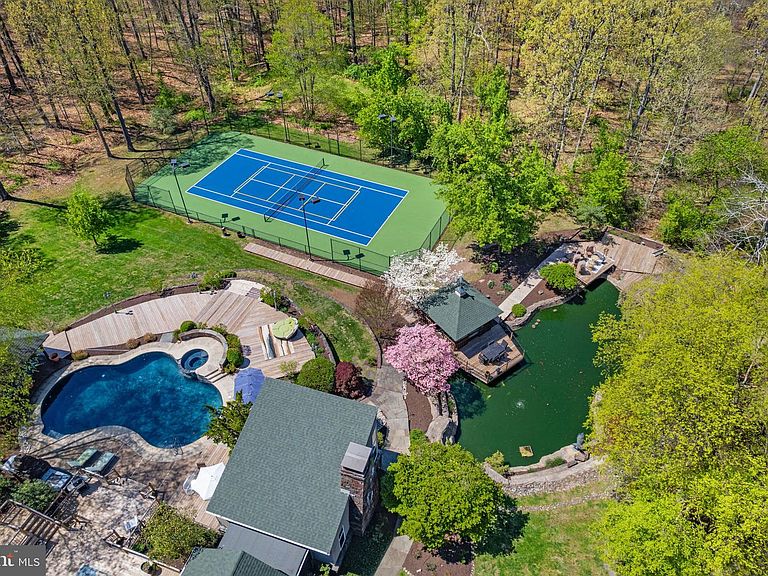
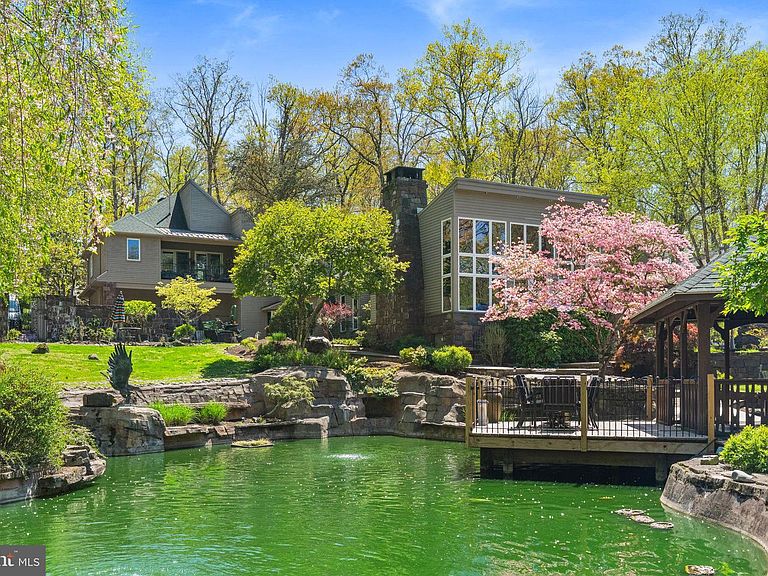
A private, resort-caliber retreat moments from New Hope. Arrive through a gated entry and follow the long, serene drive to a hidden pocket of Solebury serenity, where gardens, water, and light frame the lifestyle you’ve been waiting for. At 2094 Aquetong Road, days unfold between a brand new tennis/pickleball court, a spectacular koi pond with cascading waterfalls and tucked away seating, and a pool-and-spa setting made for long summer afternoons and effortless entertaining. Outdoors, the experience is nothing short of destination worthy: the koi pond shimmers with aerators and multiple waterfalls, inviting you to linger on the surrounding terraces, while the resort-style pool and spa create a natural gathering place, complete with a built-in grill, pizza oven, and a dedicated pool bath for seamless indoor-outdoor flow. Inside the 8,000+ sq ft residence, the rooms feel designed around comfort and conversation, with multiple spaces to gather, celebrate, and exhale. A sunlit den wraps you in views through a wall of windows, anchored by a dramatic stone, wood-burning fireplace; the dining room offers its own fireplace and opens to the deck for easy evenings under the trees; and the living room balances warmth and scale with another fireplace, a stone accent wall, and abundant windows. Upstairs, the primary suite is a true retreat, views, a sitting area, two oversized closets, and elevator access, paired with a spa-inspired bath featuring double sinks, a walk-in shower, and a sauna. Three additional bedrooms and an attached one-bedroom apartment provide the flexibility of today’s living demands, whether for guests, an au pair, or multigenerational comfort, all just minutes from the dining, shopping, and culture of New Hope Borough. Schedule your private tour to experience the peace, scale, and amenities of this one-of-a-kind Solebury retreat.
Getting Around
 Car-Dependent
 Very Limited Transit
 Somewhat Bikeable
Schools
Construction
Condition
- Year built: 1990
Materials
- Foundation: Slab
- Roof: Shingle
- Construction materials: Other
Notable Dates
- Major remodel year: 2000
Type & Style
- Home type: SingleFamily
- Architectural style: Other
- Property subType: Single Family Residence
Interior
Appliances
- Appliances included: Electric Water Heater
- Laundry features: Main Level
Bedrooms & Bathrooms
- Bedrooms: 5
- Bathrooms: 6
- Full bathrooms: 4
- 1/2 bathrooms: 2
- Main level bathrooms: 5
- Main level bedrooms: 3
Features
- 2nd Kitchen,Bar,Bathroom - Walk-In Shower,Bathroom - Stall Shower,Breakfast Area,Built-in Features,Ceiling Fan(s),Combination Dining/Living,Combination Kitchen/Dining,Combination Kitchen/Living,Dining Area,Elevator,Entry Level Bedroom,Family Room Off Kitchen,Open Floorplan,Formal/Separate Dining Room,Eat-in Kitchen,Kitchen - Gourmet,Kitchen Island,Kitchen - Table Space,Kitchenette,Pantry,Primary Bath(s),Recessed Lighting,Sauna,Sound System,Upgraded Countertops,Walk-In Closet(s),Wine Storage
- Window features: Skylight(s)
- Flooring: Wood
- Number of fireplaces: 3
- Fireplace features: Wood Burning
- Fireplace: Yes
- Finished area above ground: 8,000
Heating & Cooling
- Heating features: Forced Air,Radiant,Hot Water,Electric
- Cooling features: Central Air,Electric
Interior Area
- Total structure area: 8,000
- Total interior livable area: 8,000 sqft
Other
- Level: Unspecified
Primary Bedroom
- Level: Upper
- Area: 330
- Dimensions: 15 X 22
Property
Accessibility
- Accessibility features: Accessible Elevator Installed
Details
- Parcel number: 4122178
- Zoning: RES
- Special condition: Standard
Features
- Levels: Two
- Stories: 2
- Private pool: Yes
- Pool features: Private
- Patio & porch: Deck,Porch,Terrace
- Exterior features: Tennis Court(s),Barbecue,Extensive Hardscape,Lighting,Sport Court,Balcony
- Has spa: Yes
- Spa features: Bath,Hot Tub
- Has view: Yes
- View description: Pond,Garden,Trees/Woods
- Has water view: Yes
- Water view: Pond
Lot
- Lot size: 12.37 Acres
Parking
- Total spaces: 5
- Parking features: Garage Faces Rear,Storage,Inside Entrance,Attached,Attached Carport
- Has garage: Yes
- Attached garage spaces: 2
- Covered spaces: 5
- Carport: Yes
- Carport spaces: 3
Climate Risk is Financial Risk
Every home has a financial story beyond the listing price. Below, you’ll see the climate risks that could affect this property — and in Bills & Affordability, how those risks may influence repairs, insurance, utilities, and long-term value.
Biggest Threats for This Home
- Inland Flooding

- Ice Storm

- Winter Weather

How This Home’s Risks Compare
FEMA Declared Disasters Across Pennsylvania Counties
Understanding the Costs
Financial advisors generally recommend spending no more than 30% of your gross household income on housing costs. In practice, many households stretch to 35% or beyond — especially in high-cost markets.
Estimated Costs Today
| Monthly | Annual | |
|---|---|---|
| Mortgage | $20,200 | $242,400 |
| Home Insurance * | $1,492 | $17,904 |
| Property Taxes | $3,995 | $47,940 |
| Electricity | $877 | $10,532 |
| Total | $26,564 | $318,768 |
Income You'd Need if You Spent...
Pennsylvania FAIR Plan Programs
Insurance Placement Facility of Pennsylvania/FAIR Plan
 Wildfire
 Hail
Hail Wind
WindHow Costs Could Change Over Time
Climate risk is quickly impacting all of the major home ownership costs. Adjust the growth rates and percentage of income spent on housing below to see how your housing costs could change over the next 10 years — and what income you'd need to keep up.
Comparing Against the Market
Price Per Sq Ft
vs Other Active Listings
Avg $/sqft
vs Homes Sold Last Month
Median $/sqft
Current Market Trends
Median Price Per Square Foot
The median price per square foot of homes sold in this area each month. Compare this to this listing's price per square foot to gauge whether the home is priced in line with recent sales.
Historicals for This Listing
Zestimate History ($/sqft)
Price History
No price history available
Coming Soon
 View on Zillow