
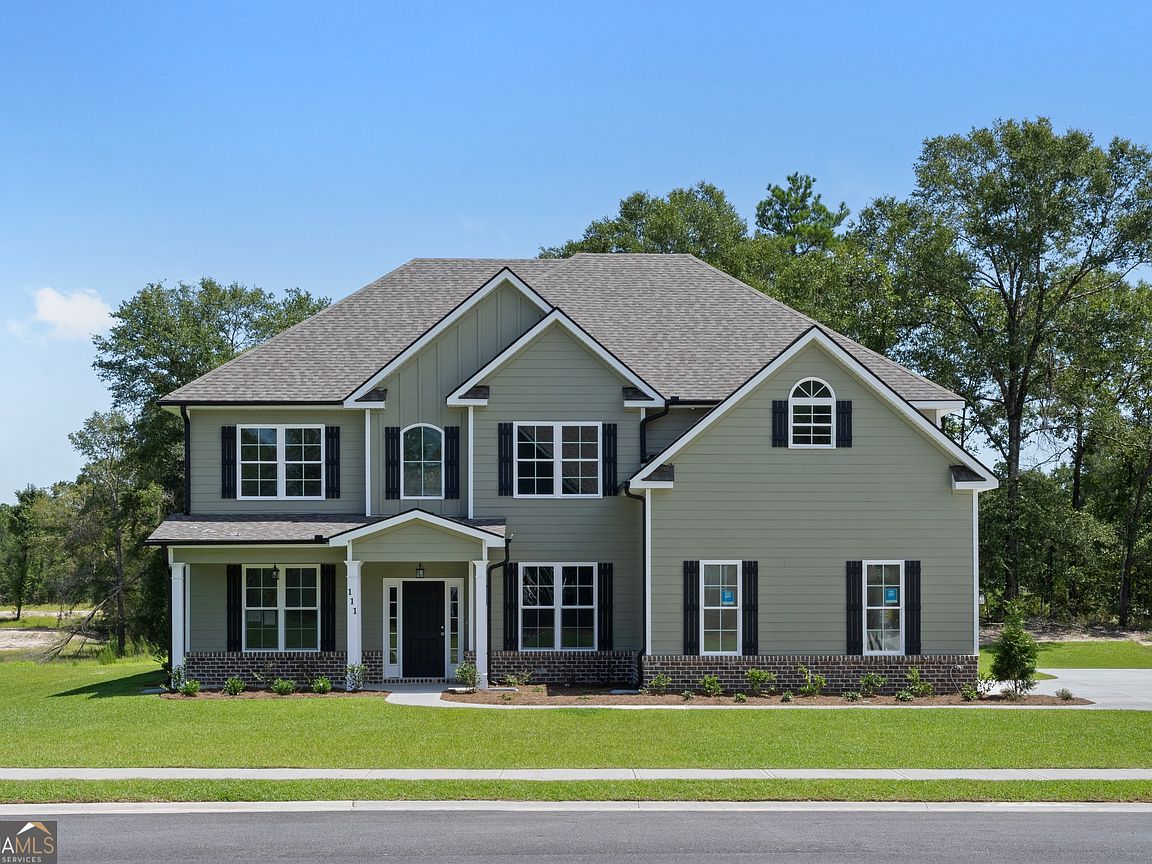


111 Concord Dr, Guyton, GA, 31312
About This Home
Welcome to your dream home by Faircloth Homes, where elegance meets functionality. As you enter, a grand dining room with a coffered ceiling sets an inviting atmosphere, while a private study offers a quiet retreat. The expansive great room features a cozy fireplace, complemented by a striking staircase. With luxurious LVP flooring throughout the foyer, dining room, and kitchen, this home exudes sophisticated charm. The main level includes a convenient in-law/guest suite, complete with easy access to a hall bath. At the heart of the home, the chef-inspired kitchen boasts an oversized island, granite countertops, a double oven, and a ceramic cooktop-perfect for entertaining. Upstairs, discover four spacious bedrooms, including a deluxe master suite with a sitting area, large shower, soothing garden tub, and dual walk-in closets for a lavish escape. Additional features include a side entry garage, efficient irrigation system, and gutters, offering convenience and peace of mind. This captivating home is more than just a residence; it's a lifestyle waiting to be embraced. Don't miss out!
Getting Around
 Car-Dependent
 Very Limited Transit
 Somewhat Bikeable
Schools
Construction
Condition
- Property condition: New Construction
- New construction: Yes
- Year built: 2025
Materials
- Foundation: Slab
- Roof: Composition
- Construction materials: Brick,Other
Type & Style
- Home type: SingleFamily
- Architectural style: Traditional
- Property subType: Single Family Residence
Interior
Appliances
- Appliances included: Cooktop,Dishwasher,Disposal,Double Oven,Microwave
- Laundry features: Other
Basement
- Basement: None
Bedrooms & Bathrooms
- Bedrooms: 5
- Bathrooms: 3
- Full bathrooms: 3
- Main level bathrooms: 1
- Main level bedrooms: 1
Features
- Tray Ceiling(s)
- Flooring: Other
- Number of fireplaces: 2
- Fireplace features: Family Room,Master Bedroom
- Fireplace: Yes
- Finished area below ground: 0
- Finished area above ground: 3,665
- Common walls with other units/homes: No Common Walls
Heating & Cooling
- Heating features: Central,Electric
- Cooling features: Central Air,Electric
Interior Area
- Total structure area: 3,665
- Total interior livable area: 3,665 sqft
Kitchen
- Features: Breakfast Area,Kitchen Island,Pantry
Property
Details
- Parcel number: 0327A225
Features
- Levels: Two
- Stories: 2
Lot
- Lot size: 0.35 Acres
- Features: Other
Parking
- Parking features: Attached,Garage,Garage Door Opener,Side/Rear Entrance
- Has garage: Yes