


141 Fountain Dr, York, PA, 17402
About This Home
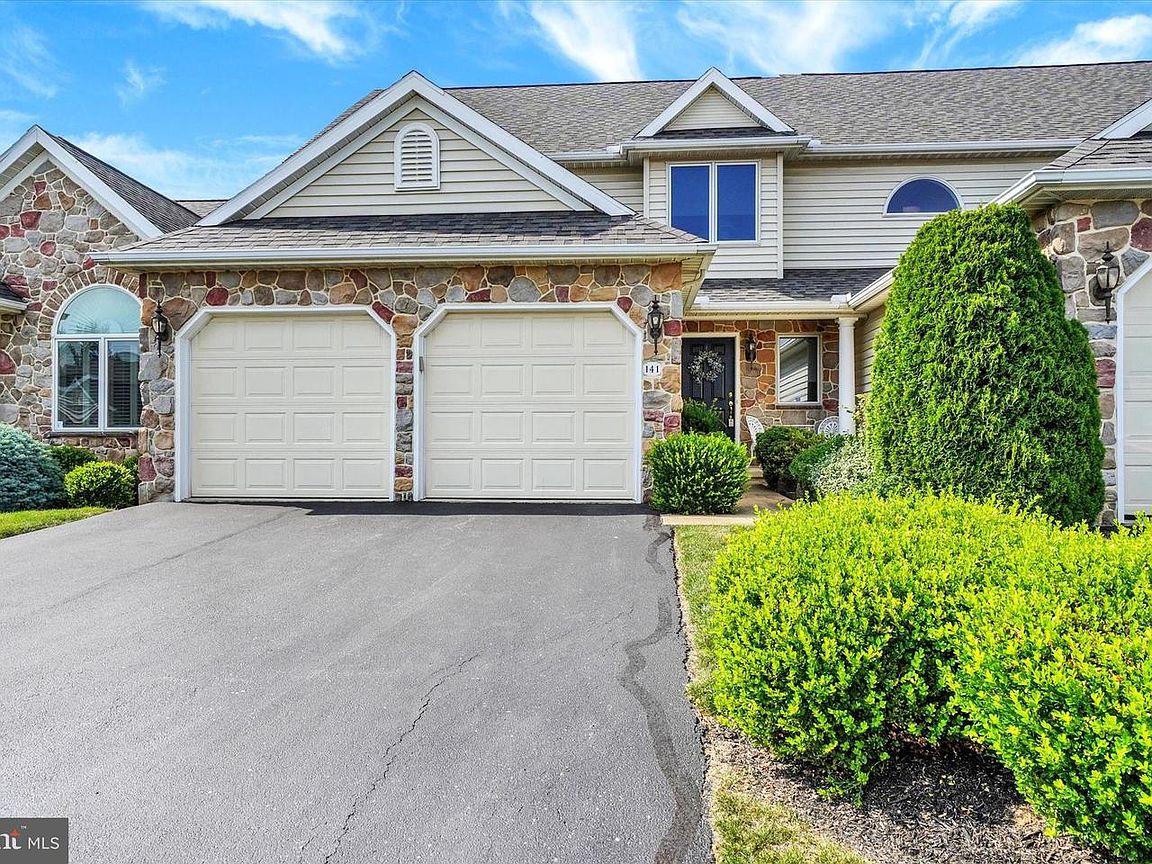
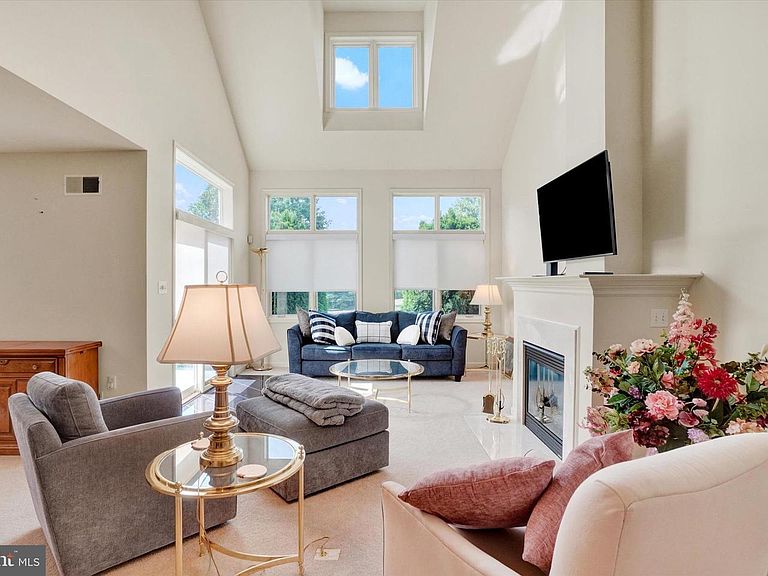
Nestled in the charming Fountains at Heritage community, this pristine condo offers the perfect blend of comfort and convenience! With a bright and inviting floor plan, the expanded living room features a gas fireplace open to the dining area and exceptional kitchen with granite countertops, stainless steel appliances and breakfast bar. The convenient laundry, pantry, .5 bath and 2 car garage entrance completes the first floor. Upstairs you will enjoy an open loft area perfect for your in home office or library plus a guest bedroom with attached bath. The spacious primary suite with vaulted ceiling includes a deluxe bath with double bowl vanity and soaking tub plus walk in closet. The basement level is super clean and ready for expansion should you need it. Finally the deck overlooks the well manicured and maintained green space with ponds and fountains to enjoy. This is a very quiet neighborhood yet so convenient to I83, shopping, restaurants and the popular Heritage Golf course with all it has to offer!
Getting Around
 Car-Dependent
 Minimal Transit
 Somewhat Bikeable
Schools
Construction
Condition
- Property condition: Excellent
- Year built: 2004
Materials
- Foundation: Block
- Roof: Architectural Shingle
- Construction materials: Stick Built,Vinyl Siding
Other
- Builder name: Millfield Construction
Type & Style
- Home type: Townhouse
- Architectural style: Contemporary
- Property subType: Townhouse
Interior
Appliances
- Appliances included: Microwave,Dishwasher,Disposal,Dryer,Oven/Range - Gas,Refrigerator,Gas Water Heater
- Laundry features: Main Level,Laundry Room
Basement
- Features: Flooring - Concrete,Basement - Unfinished
- Level: Lower
Basement
- Has basement: Yes
- Basement: Full,Sump Pump
Bedroom2
- Features: Attached Bathroom,Ceiling Fan(s),Flooring - Carpet,Walk-In Closet(s)
- Level: Upper
- Area: 154
- Dimensions: 14 X 11
Bedrooms & Bathrooms
- Bedrooms: 2
- Bathrooms: 3
- Full bathrooms: 2
- 1/2 bathrooms: 1
- Main level bathrooms: 1
Dining Room
- Features: Dining Area,Flooring - Carpet,Pantry
- Level: Main
- Area: 255
- Dimensions: 17 X 15
Features
- Bar,Soaking Tub,Bathroom - Walk-In Shower,Breakfast Area,Ceiling Fan(s),Dining Area,Open Floorplan,Eat-in Kitchen,Pantry,Primary Bath(s),Upgraded Countertops,Walk-In Closet(s),Vaulted Ceiling(s)
- Window features: Skylight(s),Window Treatments
- Flooring: Carpet,Ceramic Tile,Laminate
- Number of fireplaces: 1
- Fireplace features: Gas/Propane
- Fireplace: Yes
- Finished area below ground: 0
- Finished area above ground: 2,034
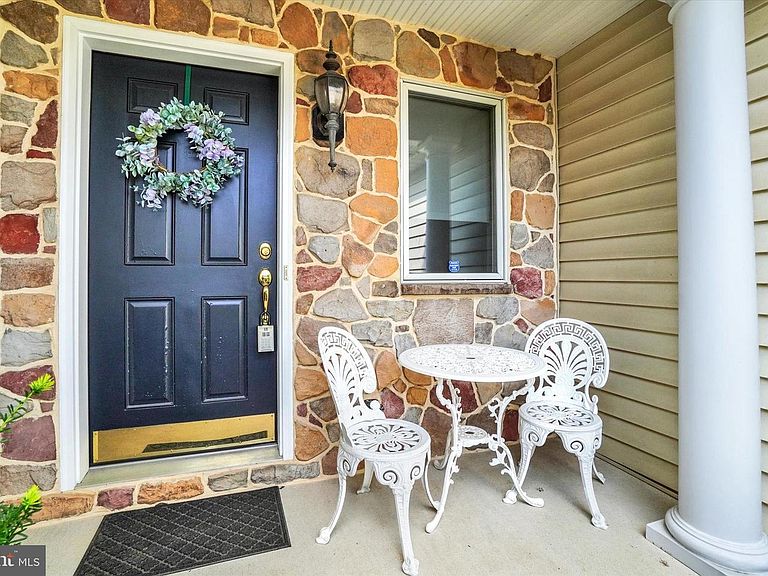
Foyer
- Level: Main
- Area: 165
- Dimensions: 11 X 15
Half Bath
- Level: Main
- Area: 18
- Dimensions: 6 X 3
Heating & Cooling
- Heating features: Forced Air,Natural Gas
- Cooling features: Central Air,Electric
Interior Area
- Total structure area: 3,114
- Total interior livable area: 2,034 sqft
Kitchen
- Features: Granite Counters,Flooring - Laminated,Kitchen - Gas Cooking,Breakfast Bar
- Level: Main
- Area: 110
- Dimensions: 11 X 10
Laundry
- Features: Flooring - Laminated
- Level: Main
- Area: 36
- Dimensions: 6 X 6
Living Room
- Features: Cathedral/Vaulted Ceiling,Ceiling Fan(s),Fireplace - Gas,Flooring - Carpet
- Level: Main
- Area: 360
- Dimensions: 15 X 24
Loft
- Features: Flooring - Carpet
- Level: Upper
- Area: 104
- Dimensions: 13 X 8
Other
- Level: Upper
Primary Bathroom
- Features: Countertop(s) - Quartz,Double Sink,Flooring - Ceramic Tile,Soaking Tub,Bathroom - Walk-In Shower
- Level: Upper
Primary Bedroom
- Features: Flooring - Carpet,Cathedral/Vaulted Ceiling,Ceiling Fan(s),Attached Bathroom,Walk-In Closet(s)
- Level: Upper
- Area: 256
- Dimensions: 16 X 16
Property
Accessibility
- Accessibility features: Low Pile Carpeting,2+ Access Exits
Details
- Parcel number: 46000IJ0001B0C0026
- Zoning: RESIDENTIAL
- Special condition: Standard
Features
- Levels: Three
- Stories: 3
- Pool features: None
- Patio & porch: Deck
- Exterior features: Sidewalks
Lot
- Features: Adjoins - Open Space,Pond,Suburban
Parking
- Total spaces: 4
- Parking features: Garage Faces Front,Garage Door Opener,Attached,Driveway
- Has garage: Yes
- Attached garage spaces: 2
- Covered spaces: 2
- Has uncovered spaces: Yes
- Uncovered spaces: 2