

3806 Tremayne Ter Unit 22, Silver Spring, MD, 20906
About This Home
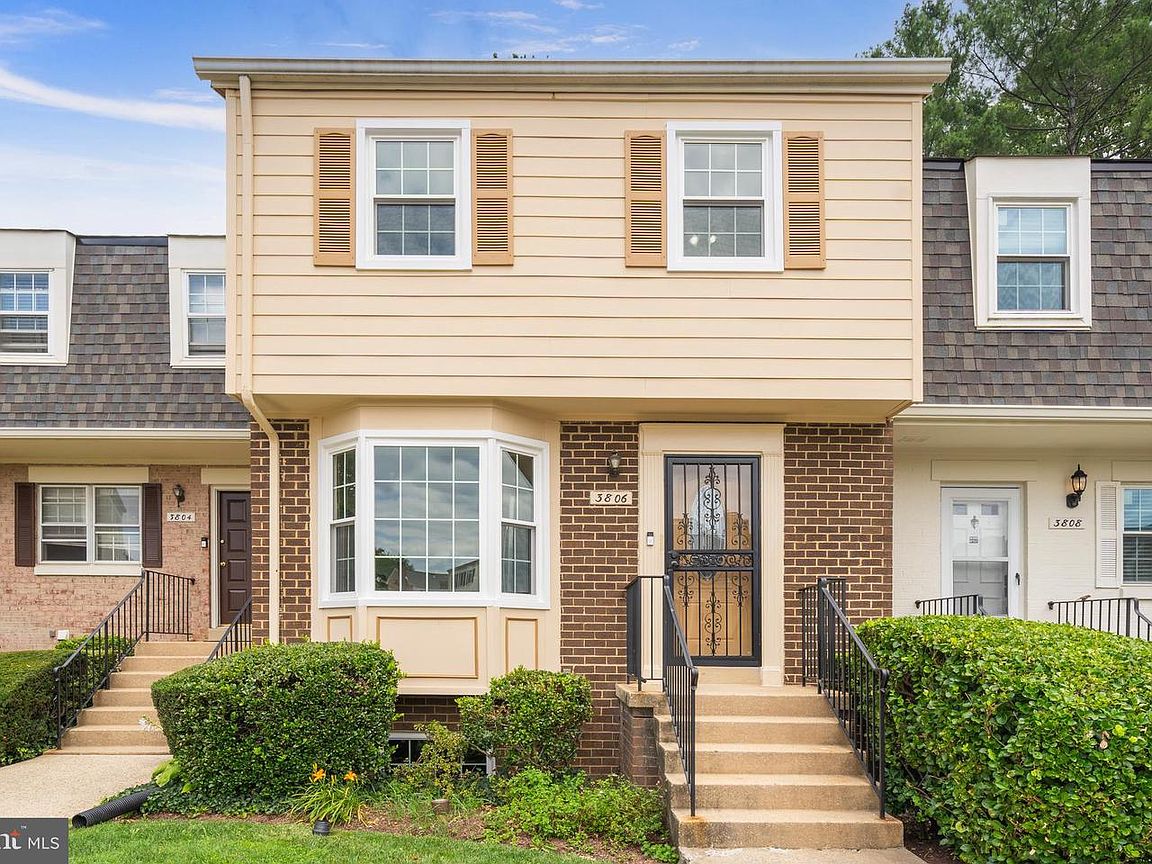
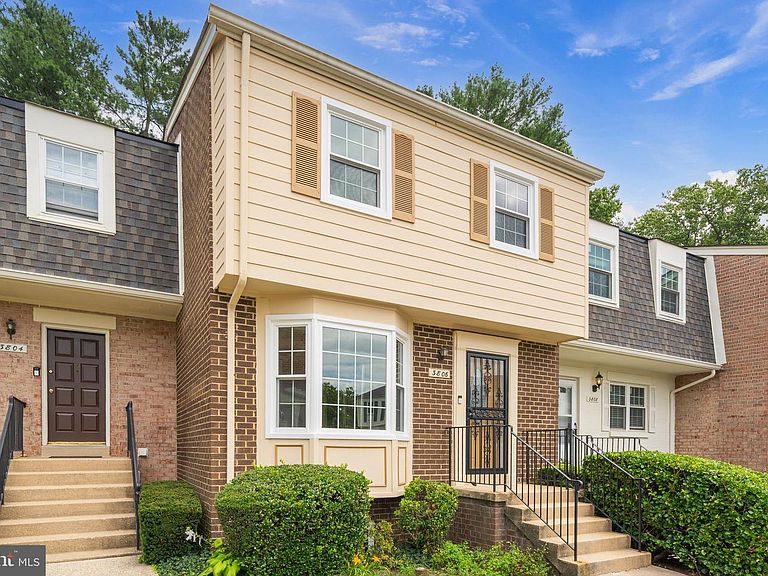
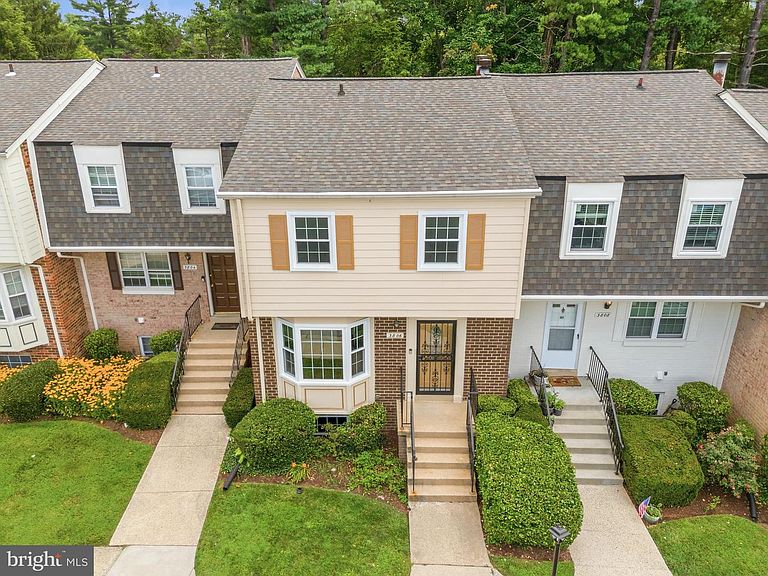
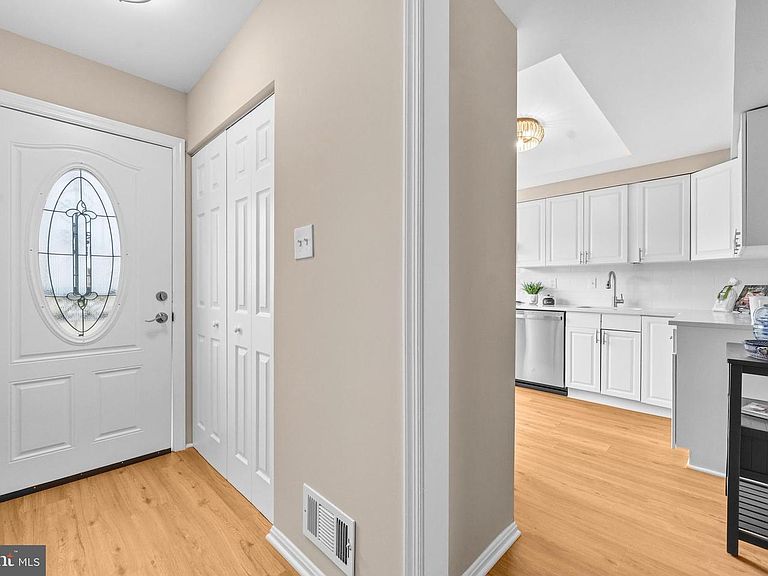
Move right into this updated, beautifully maintained 4-bedroom, 3.5-bath townhome in the highly desirable Georgian Colonies neighborhood, and offering three finished levels of comfortable living. The main level features a spacious layout with a convenient powder room, kitchen, dining room, and living room with walkout to rear deck, fenced yard, and peaceful tree view,perfect for everyday living and entertaining. Upstairs, you'll find three generously sized bedrooms, including the primary suite, along with two full baths. The finished lower level offers a legal fourth bedroom, full bath, laundry/utility room, and family/rec room, providing an ideal space for guests, a home office, or flexible living. This move-in ready home features a 2 year old roof (responsibility of the Condo Association), brand new windows, brand new siding, fresh, neutral paint throughout, new stainless steel appliances and quartz countertops, new light fixtures, wood and LVP flooring throughout; no carpet, newer sliding glass doors with internal blinds in the living room leading to the rear deck and fenced yard, backing to trees. This home combines fresh, open space, functionality, and convenience in a sought-after Georgian Colonies neighborhood with community pool, club house, and tot lot areas. This Silver Spring location provides easy access to shopping, dining, parks, and major commuter routes; including easy ICC access close by. Don't miss this opportunity!
Getting Around
 Car-Dependent
 Good Transit
 Somewhat Bikeable
Schools
Construction
Condition
- Property condition: Excellent
- Year built: 1975
Materials
- Foundation: Permanent
- Roof: Architectural Shingle
- Construction materials: Vinyl Siding
Notable Dates
- Major remodel year: 2026
Type & Style
- Home type: Townhouse
- Architectural style: Colonial
- Property subType: Townhouse
Interior
Appliances
- Appliances included: Electric Water Heater
Basement
- Area: 632
Basement
- Has basement: Yes
- Basement: Connecting Stairway
Bedrooms & Bathrooms
- Bedrooms: 4
- Bathrooms: 4
- Full bathrooms: 3
- 1/2 bathrooms: 1
- Main level bathrooms: 1
Features
- Flooring: Engineered Wood,Hardwood
- Finished area below ground: 632
- Finished area above ground: 1,309
Heating & Cooling
- Heating features: Central,Electric
- Cooling features: Central Air,Electric
Interior Area
- Total structure area: 1,941
- Total interior livable area: 1,941 sqft
Property
Accessibility
- Accessibility features: None
Details
- Parcel number: 161301727954
- Zoning: PRC
- Special condition: Standard
Features
- Levels: Three
- Stories: 3
- Pool features: Community
- Has view: Yes
- View description: Trees/Woods
Parking
- Total spaces: 3
- Parking features: Assigned,Permit Included,Parking Lot