



202 Ashby Ct, Mount Laurel, NJ, 08054
About This Home
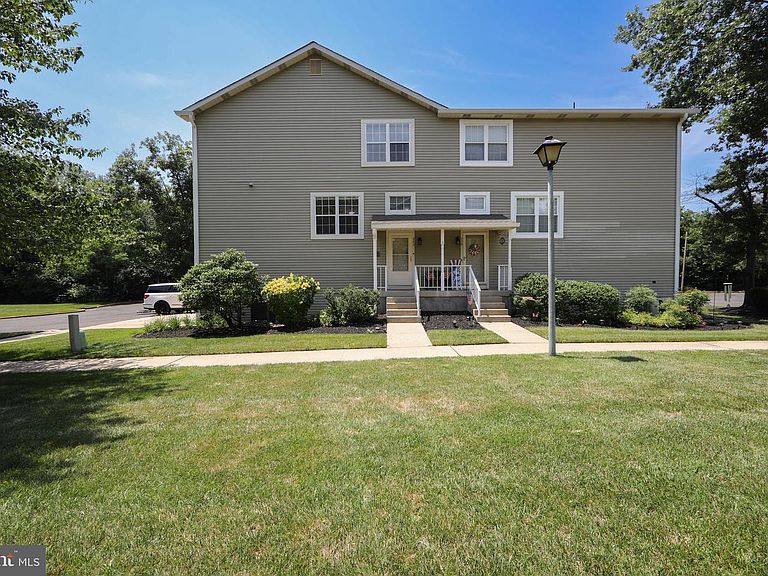
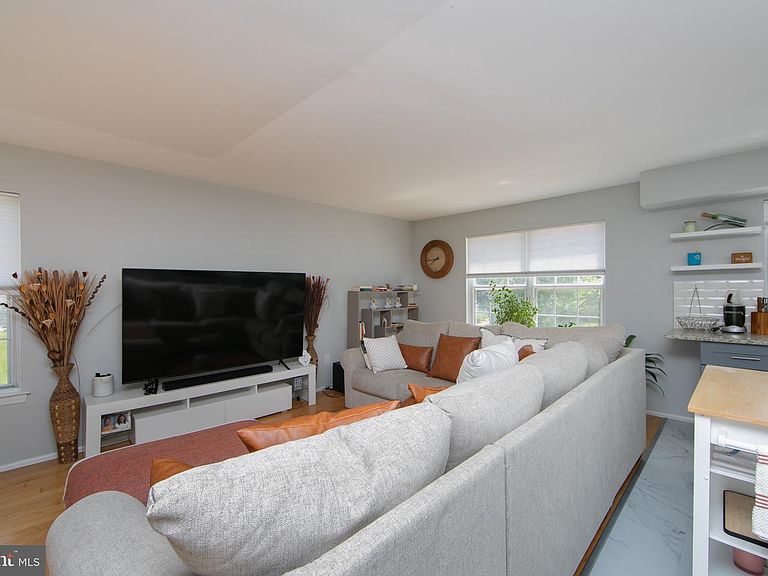
Explore this stunning 2-bedroom, 2-bath "Chateau" model end-unit condo/town home. This lovely home features a grand 2-story foyer with the desirable open concept layout. Fully renovated in 2020, it includes refinished walls and flooring. The living and dining areas are impressive, while the kitchen showcases large gray and white cabinets, LVP marble-look flooring, granite countertops, a beveled subway tiled backsplash, and stainless-steel appliances. Beautiful hardwood flooring and abundant windows enhance natural light throughout. Upstairs, the primary suite offers two spacious closets and a remodeled bath. The newer hall bath provides easy access to the second bedroom. The lower level includes a sizable laundry area and utility space, among other desirable features. Lower level features a side entry garage, and a storage closet that could be another powder room, laundry and utility room. A small cul-de-sac development too, yet close to major roads and shopping!!!
Getting Around
 Car-Dependent
 Very Limited Transit
 Somewhat Bikeable
Schools
Construction
Condition
- Property condition: Excellent,Very Good,Good,Average
- Year built: 1985
Materials
- Foundation: Slab
- Roof: Architectural Shingle,Fiberglass,Pitched,Shingle
- Construction materials: Mixed Plumbing,Stick Built
Notable Dates
- Major remodel year: 2020
Other
- Builder model: Normandy
Type & Style
- Home type: Townhouse
- Architectural style: Colonial,Contemporary
- Property subType: Townhouse
Interior
Appliances
- Appliances included: Microwave,Built-In Range,Dishwasher,Disposal,Dryer,Energy Efficient Appliances,Self Cleaning Oven,Oven/Range - Electric,Refrigerator,Stainless Steel Appliance(s),Washer,Water Heater,Electric Water Heater
- Laundry features: Lower Level,Washer In Unit,Dryer In Unit,Laundry Room
Basement
- Has basement: Yes
- Basement: Heated,Improved,Interior Entry,Concrete,Other
Bathroom2
- Level: Upper
Bedroom2
- Level: Upper
- Area: 120
- Dimensions: 10 X 12
Bedrooms & Bathrooms
- Bedrooms: 2
- Bathrooms: 2
- Full bathrooms: 2
Dining Room
- Level: Main
- Area: 80
- Dimensions: 10 X 8
Features
- Attic,Bathroom - Stall Shower,Bathroom - Tub Shower,Bathroom - Walk-In Shower,Breakfast Area,Dining Area,Open Floorplan,Kitchen - Gourmet,Upgraded Countertops
- Door features: Insulated
- Window features: Energy Efficient,Replacement,Screens,Storm Window(s),Vinyl Clad
- Flooring: Carpet,Ceramic Tile,Hardwood,Luxury Vinyl,Vinyl,Other,Wood
- Finished area below ground: 0
- Finished area above ground: 1,240
Foyer
- Level: Main
- Area: 80
- Dimensions: 10 X 8
Heating & Cooling
- Heating features: Forced Air,Baseboard,Heat Pump,Electric
- Cooling features: Central Air,Electric
Interior Area
- Total structure area: 1,240
- Total interior livable area: 1,240 sqft
Kitchen
- Level: Main
- Area: 126
- Dimensions: 9 X 14
Laundry
- Level: Lower
Living Room
- Level: Main
- Area: 288
- Dimensions: 12 X 24
Primary Bathroom
- Level: Upper
- Area: 64
- Dimensions: 8 X 8
Primary Bedroom
- Level: Upper
- Area: 234
- Dimensions: 13 X 18
Property
Accessibility
- Accessibility features: None
Details
- Parcel number: 2400402 0800001C0202
- Zoning: RES
- Special condition: Standard
- Exclusions: Personal Belongings
Features
- Levels: Three
- Stories: 3
- Pool features: None
- Patio & porch: Porch
- Exterior features: Lighting
- Has view: Yes
- View description: Trees/Woods
Lot
- Features: Front Yard,SideYard(s)
- Lot size dimensions: 0.00 x 0.00
Parking
- Total spaces: 3
- Parking features: Basement,Garage Faces Side,Inside Entrance,Concrete,Parking Lot,Driveway,Attached
- Has garage: Yes
- Attached garage spaces: 1
- Covered spaces: 1
- Has uncovered spaces: Yes