


40 Peppergrass Dr N, Mount Laurel, NJ, 08054
About This Home
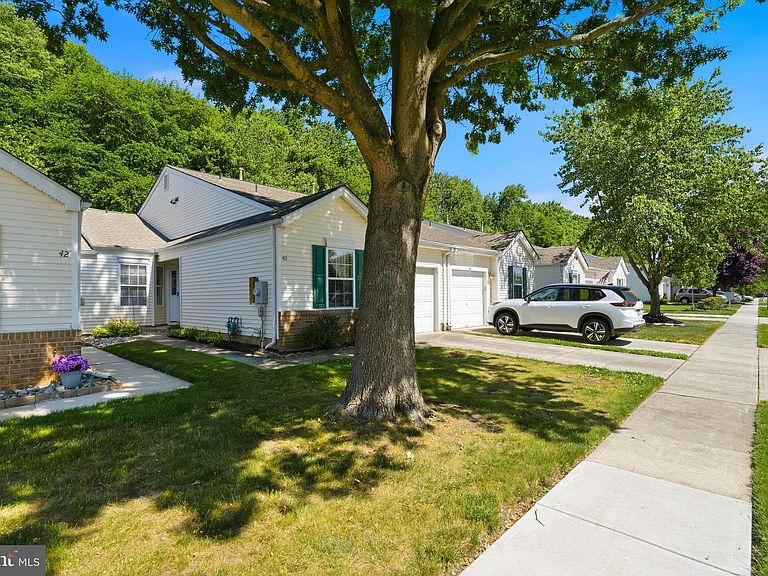
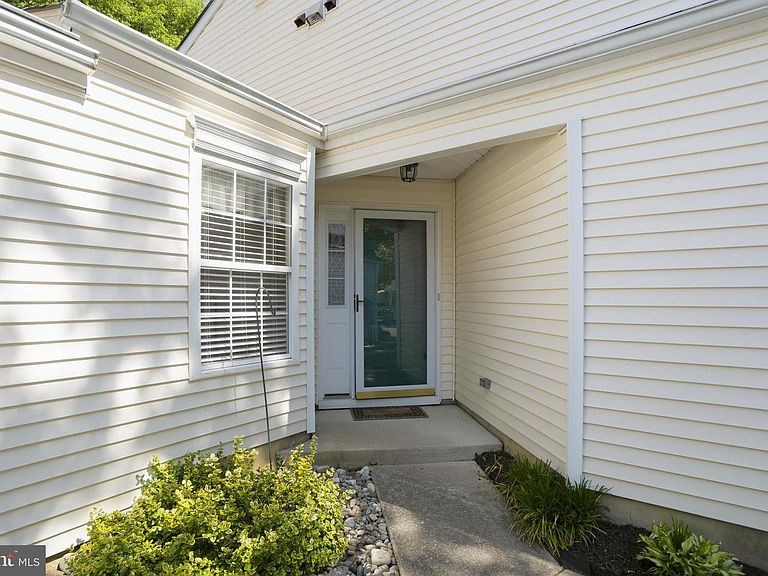

Welcome home to 40 Peppergrass Drive North-a beautifully maintained residence tucked into a peaceful wooded setting within Holiday Village East, one of Mount Laurel's most sought after 55+ active adult communities. More than just a home, this is an invitation to a vibrant, low-maintenance lifestyle where the lawn is mowed for you, the snow is cleared from your driveway, and a full social calendar is always within walking distance. Step inside and and you'll be greeted by a bright, neutral palette-crisp white walls and soft neutral carpeting creates a calm and welcoming canvas ready for your personal touch. The kitchen features sparkling granite counters, durable ceramic floors, Newer microwave in 2025, stainless whirlpool refrigerator 2021, Newer electric oven 2025, and a frigidaire dishwasher. Whether you are whipping up a quick breakfast or hosting friends, this kitchen is ready from day one. Flow into the spacious open dining room with light fixture and open to the family room which offers a ceiling fan with a light. Then move to the den which can be the heart of the home featuring a gas fireplace and mantel. Sliding doors lead to the patio that backs to woods. The primary suite offers a tranquil escape with to bright windows, soft neutral carpet and a generously sized walk in closet. The en-suite primary bath features a stall shower, ceramic flooring and clean neutral finishes. The second bedroom is on the other side of the home and offers a neutral decor and situated close to the second bath. The second bath offers a tub, ceramic flooring and neutral finishes. A one car garage with a garage door opener. The roof was replaced in 2011, newer blinds though out. Washer and Dryer are included. Motivated Seller.
Getting Around
 Car-Dependent
 Very Limited Transit
 Somewhat Bikeable
Schools
Construction
Condition
- Year built: 1997
Materials
- Foundation: Slab
- Roof: Shingle
- Construction materials: Vinyl Siding
Type & Style
- Home type: SingleFamily
- Architectural style: Ranch/Rambler
- Property subType: Single Family Residence
Interior
Appliances
- Appliances included: Gas Water Heater
- Laundry features: Main Level
Bedroom1
- Level: Main
- Area: 132
- Dimensions: 11 X 12
Bedrooms & Bathrooms
- Bedrooms: 2
- Bathrooms: 2
- Full bathrooms: 2
- Main level bathrooms: 2
- Main level bedrooms: 2
Dining Room
- Level: Main
- Area: 168
- Dimensions: 12 X 14
Family Room
- Level: Main
- Area: 196
- Dimensions: 14 X 14
Features
- Finished area below ground: 0
- Finished area above ground: 1,452
Heating & Cooling
- Heating features: Forced Air,Natural Gas
- Cooling features: Central Air,Natural Gas
Interior Area
- Total structure area: 1,452
- Total interior livable area: 1,452 sqft
Kitchen
- Features: Kitchen - Gas Cooking,Pantry
- Level: Main
- Area: 132
- Dimensions: 11 X 12
Living Room
- Features: Fireplace - Other
- Level: Main
- Area: 168
- Dimensions: 12 X 14
Other
- Features: Attic - Pull-Down Stairs
- Level: Unspecified
Other
- Level: Main
- Area: 112
- Dimensions: 8 X 14
Primary Bedroom
- Level: Main
- Area: 195
- Dimensions: 13 X 15
Primary Bedroom
- Features: Walk-In Closet(s)
- Level: Unspecified
Property
Accessibility
- Accessibility features: None
Details
- Parcel number: 240160400032
- Attached to another structure: Yes
- Zoning: RES
- Special condition: Standard
- Exclusions: None
Features
- Levels: One
- Stories: 1
- Pool features: Community
- Patio & porch: Patio
Lot
- Lot size: 3,484 sqft
- Features: Level,Front Yard,Rear Yard
- Lot size dimensions: 0.00 x 0.00
Parking
- Total spaces: 1
- Parking features: Inside Entrance,Garage Door Opener,Attached,Other
- Has garage: Yes
- Attached garage spaces: 1
- Covered spaces: 1
Climate Risk is Financial Risk
Every home has a financial story beyond the listing price. Below, you’ll see the climate risks that could affect this property — and in Bills & Affordability, how those risks may influence repairs, insurance, utilities, and long-term value.
Biggest Threats for This Home
- Strong Wind

- Winter Weather

- Heat Wave

- Inland Flooding

- Ice Storm

- Lightning

- Tsunami

How This Home’s Risks Compare
FEMA Declared Disasters Across New Jersey Counties
Understanding the Costs
Financial advisors generally recommend spending no more than 30% of your gross household income on housing costs. In practice, many households stretch to 35% or beyond — especially in high-cost markets.
Estimated Costs Today
| Monthly | Annual | |
|---|---|---|
| Mortgage | $1,966 | $23,592 |
| Home Insurance * | $113 | $1,356 |
| Property Taxes | $671 | $8,052 |
| Electricity | $193 | $2,318 |
| Total | $2,943 | $35,316 |
Income You'd Need if You Spent...
New Jersey FAIR Plan Programs


How Costs Could Change Over Time
Climate risk is quickly impacting all of the major home ownership costs. Adjust the growth rates and percentage of income spent on housing below to see how your housing costs could change over the next 10 years — and what income you'd need to keep up.
Comparing Against the Market
Price Per Sq Ft
vs Other Active Listings
Avg $/sqft
vs Homes Sold Last Month
Median $/sqft
Current Market Trends
Median Price Per Square Foot
The median price per square foot of homes sold in this area each month. Compare this to this listing's price per square foot to gauge whether the home is priced in line with recent sales.
Historicals for This Listing
Zestimate History ($/sqft)
No zestimate history available
Price History
| Date | Event | Price |
|---|---|---|
| 2026-08-14 | Pending sale | $389,000 |
| 2026-06-24 | Price change | $389,000 |
| 2026-06-05 | Price change | $399,000 |
| 2026-05-22 | Listed for sale | $410,000 |
 View on Zillow