

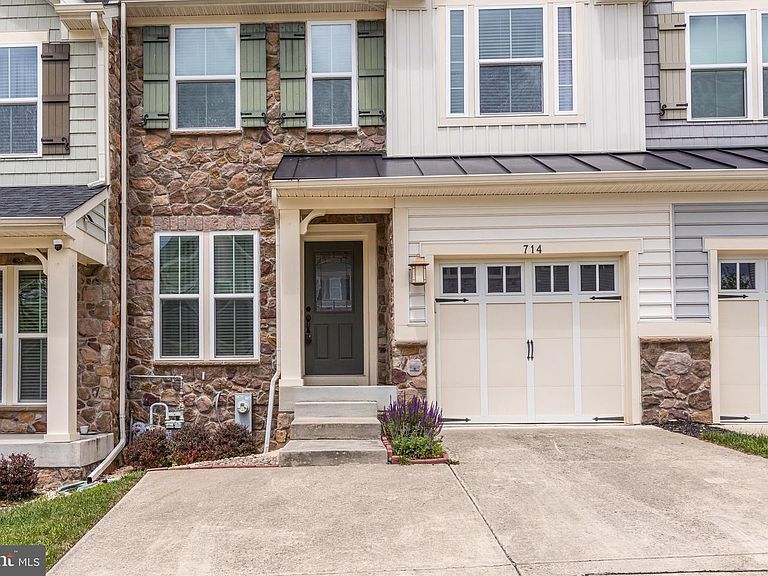


714 Shady Creek Ct, Bel Air, MD, 21015
About This Home
MOVE IN READY!!! 3 Bedroom 3.5 Bath Townhome With a 1 Car Attached Garage in Bel Air's Magness Mill. Home Shows Like A Model. roof replacement (2025). Walk in and feel right at home with a large living room with Hardwood Floors And Crown Molding throughout. Next you'll find a large Eat-In Gourmet Kitchen that flows to a spacious family room with a fireplace that will heat the floor on those cold winter nights. Easy access to an TREX Deck with views of The Rear Yard And Trees. ALL PERFECT FOR ENTERTAINING!!!! Upper Level Features a Spacious Master Suite with a Walk-In Closet!!! Bedrooms 2 and 3 are really nice sized and live larger than you would expect. Upper level Washer and Dryer with a Utility Sink to add convenience. Finished Lower Level Offers a huge Recreation Room, unfinished area for storage, and a full bathroom. Magness Mill offers an unmatched central location, minutes to the areas top dining, shopping and entertainment hotspots!
Getting Around
 Car-Dependent
 Very Limited Transit
 Not Bike Friendly
Schools
Construction
Condition
- Year built: 2016
Materials
- Foundation: Concrete Perimeter
- Roof: Shingle
- Construction materials: Vinyl Siding,Stone
Other
- Builder model: WALDORF
- Builder name: RYAN HOMES
Type & Style
- Home type: Townhouse
- Architectural style: Traditional
- Property subType: Townhouse
Interior
Appliances
- Appliances included: Dryer,Ice Maker,Microwave,Self Cleaning Oven,Oven/Range - Gas,Refrigerator,Washer,Dishwasher,ENERGY STAR Qualified Washer,ENERGY STAR Qualified Dishwasher,ENERGY STAR Qualified Refrigerator,Cooktop,Tankless Water Heater
- Laundry features: Washer/Dryer Hookups Only
Basement
- Has basement: Yes
- Basement: Rear Entrance,Sump Pump,Walk-Out Access,Full,Finished
Bedroom2
- Features: Flooring - Carpet
- Level: Upper
- Area: 168
- Dimensions: 14 X 12
Bedroom3
- Features: Flooring - Carpet
- Level: Upper
- Area: 156
- Dimensions: 13 X 12
Bedrooms & Bathrooms
- Bedrooms: 3
- Bathrooms: 4
- Full bathrooms: 3
- 1/2 bathrooms: 1
- Main level bathrooms: 1
Breakfast Room
- Features: Flooring - HardWood
- Level: Main
- Area: 96
- Dimensions: 12 X 8
Dining Room
- Features: Flooring - HardWood
- Level: Main
- Area: 117
- Dimensions: 9 X 13
Family Room
- Features: Flooring - Carpet,Fireplace - Gas
- Level: Main
- Area: 228
- Dimensions: 12 X 19
Features
- Family Room Off Kitchen,Breakfast Area,Chair Railings,Upgraded Countertops,Crown Molding,Primary Bath(s),Recessed Lighting,Open Floorplan,9'+ Ceilings,Dry Wall
- Door features: Insulated,Sliding Glass
- Window features: Double Pane Windows,Screens,Low Emissivity Windows,Insulated Windows,Vinyl Clad
- Number of fireplaces: 1
- Fireplace: Yes
- Finished area below ground: 706
- Finished area above ground: 1,995
Foyer
- Features: Flooring - HardWood
- Level: Main
Game Room
- Features: Flooring - Carpet
- Level: Lower
- Area: 506
- Dimensions: 22 X 23
Heating & Cooling
- Heating features: Forced Air,Natural Gas
- Cooling features: Central Air,Natural Gas
Interior Area
- Total structure area: 2,930
- Total interior livable area: 2,701 sqft
Kitchen
- Features: Flooring - HardWood
- Level: Main
- Area: 121
- Dimensions: 11 X 11
Living Room
- Features: Flooring - HardWood
- Level: Main
- Area: 169
- Dimensions: 13 X 13
Primary Bedroom
- Features: Flooring - Carpet
- Level: Upper
- Area: 288
- Dimensions: 16 X 18
Property
Accessibility
- Accessibility features: Doors - Lever Handle(s)
Details
- Parcel number: 1303398292
- Zoning: R2COS
- Special condition: Standard
Features
- Levels: Two
- Stories: 2
- Pool features: None
- Patio & porch: Deck
- Exterior features: Sidewalks
Lot
- Lot size: 2,657 sqft
Parking
- Total spaces: 1
- Parking features: Garage Door Opener,Garage Faces Front,Free,Attached
- Has garage: Yes
- Attached garage spaces: 1
- Covered spaces: 1