

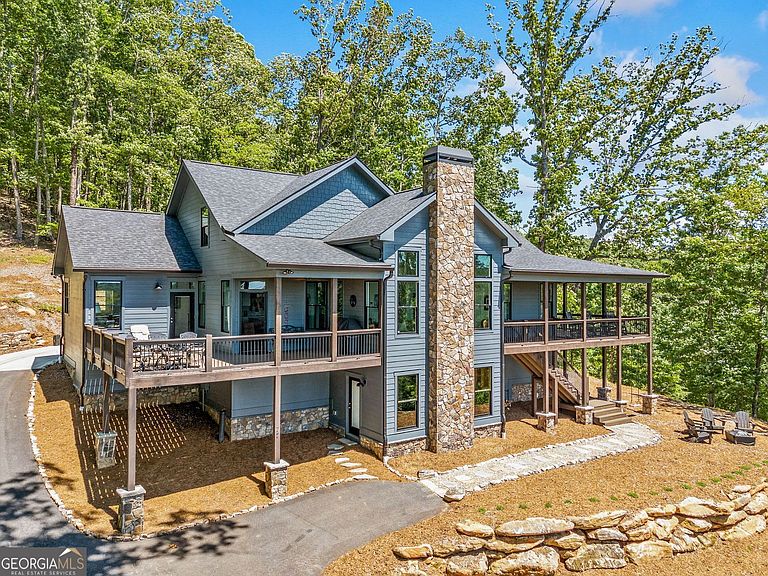


77 N Shore Dr, Cleveland, GA, 30528
About This Home
Own a mountainside dream home! This attractive custom home with beautiful long-range sunset views year round is move-in ready! Situated on Pink Mountain, which connects by a ridge to Yonah Mountain and the Chattahoochee National Forest, it is perfect for the outdoor activity lovers and just miles away from the best wineries, hiking trails, and curvy mountain roads in north Georgia! A spacious open floorplan that flows gracefully from one area to another, is great for entertaining with each room offering a scenic view of a mountainside, lake, or sunset. Feel like you are living in a treehouse! Every area is perfect for entertaining or family fun! Relax and enjoy the evening in front of the wood-burning stone fireplace and welcoming living room which boasts reclaimed Amish beams. An inviting open kitchen is designed with white cabinetry, leathered granite counters, luxury planks, recessed lighting, pendent lights over the island and under-counter lighting. The custom island has a wine refrigerator for all your purchases at the nearby vineyards. A bar is centrally located in this open floor plan. The 9' ceilings throughout the main level and most of the second floor add to the home's spaciousness. All bathrooms are customized with floor to ceiling tiles, frameless glass enclosures, and shower heads placed higher up, perfect for accommodating all your tall family or guests. The living room has vaulted ceilings along with the master bedroom. Both have reclaimed beams. Other reclaimed beams accents throughout the home. Every room is detailed with 8" baseboards and craftsman style trim making this home a blend of comfort and style. All the essentials are located on the main level, including a HUGE 2-car garage. The second floor has three bedroom/flex rooms, a full bath, and a comfy living area for entertainment or relaxing. The second floor has custom nickel-gap pine wood walls and accents throughout, even two hidden entrances to bedrooms! Covered Trex decks will offer refuge or enjoyment of nature no matter the season or weather. Also a large sunning Trex deck is on the front of the house and another viewing balcony is on the back. The porches are perfect for morning coffee or watching the ample wildlife and incredible sunsets with long-range mountain views. This home offers an abundance of serenity and privacy. Pure peaceful living! Enjoy peace of mind with a 12 month home warranty provide by the seller.
Getting Around
 Car-Dependent
 Very Limited Transit
 Not Bike Friendly
Schools
Construction
Condition
- Property condition: Resale
- Year built: 2022
Materials
- Roof: Composition
- Construction materials: Stone
Type & Style
- Home type: SingleFamily
- Architectural style: Craftsman
- Property subType: Single Family Residence
Interior
Appliances
- Appliances included: Dishwasher,Electric Water Heater,Microwave
- Laundry features: In Hall
Basement
- Basement: None
Bedrooms & Bathrooms
- Bedrooms: 6
- Bathrooms: 4
- Full bathrooms: 4
- Main level bathrooms: 3
- Main level bedrooms: 3
Dining Room
- Features: Separate Room
Features
- Beamed Ceilings,Double Vanity,Vaulted Ceiling(s),Walk-In Closet(s)
- Window features: Double Pane Windows
- Flooring: Vinyl
- Number of fireplaces: 1
- Fireplace features: Living Room
- Fireplace: Yes
- Finished area below ground: 0
- Finished area above ground: 2,987
- Common walls with other units/homes: No Common Walls
Heating & Cooling
- Heating features: Heat Pump
- Cooling features: Central Air
Interior Area
- Total structure area: 2,987
- Total interior livable area: 2,987 sqft
Kitchen
- Features: Kitchen Island,Pantry,Walk-in Pantry
Property
Accessibility
- Accessibility features: Other
Details
- Parcel number: 060C 112
- Special condition: Agent Owned
Features
- Levels: Two
- Stories: 2
- Private pool: Yes
- Pool features: In Ground
- Patio & porch: Deck
- Exterior features: Balcony
- Has view: Yes
- View description: Mountain(s),Lake
- Has water view: Yes
- Water view: Lake
- On waterfront: Yes
- Waterfront features: Lake Privileges,Private
- Waterbody name: Laceola
Lot
- Lot size: 3.16 Acres
- Features: Sloped,Private
Parking
- Total spaces: 2
- Parking features: Garage
- Has garage: Yes