


92 Brown St APT 5, Waltham, MA, 02453
3beds
2baths
800sqft
$559,900
$700price/sqft
$3,785/moest. monthly cost
$151,400/yrincome needed
About This Home
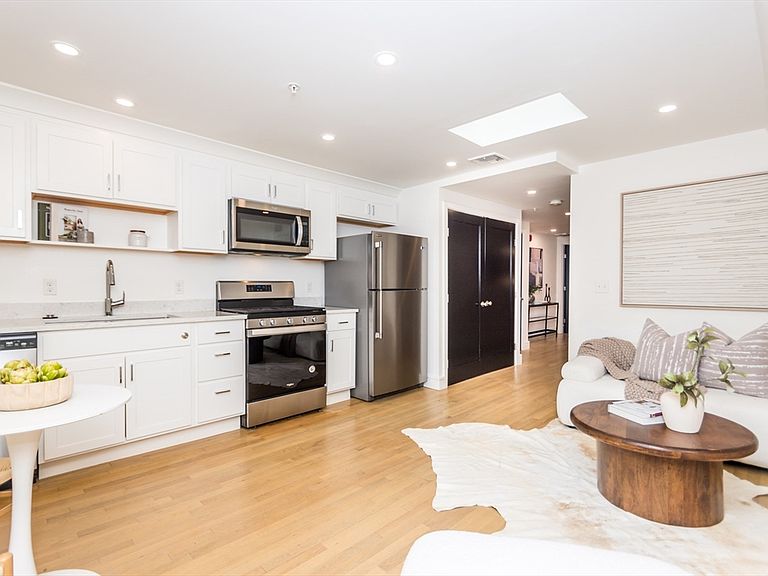
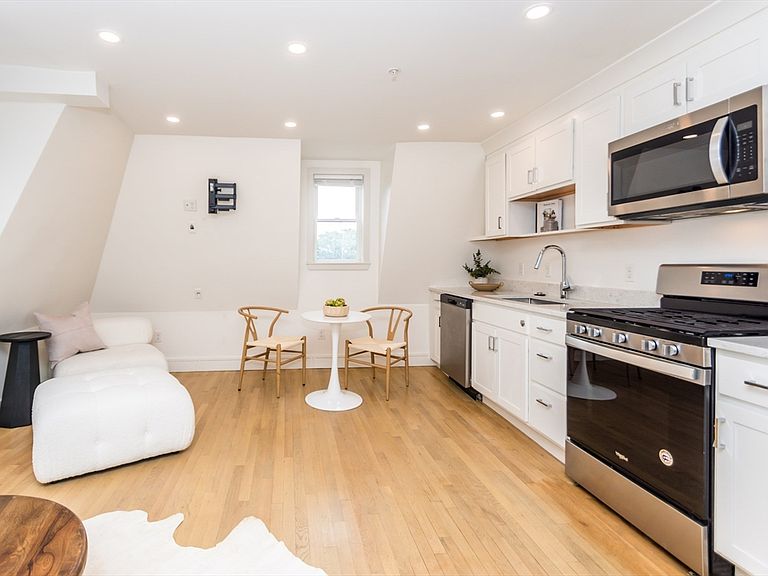
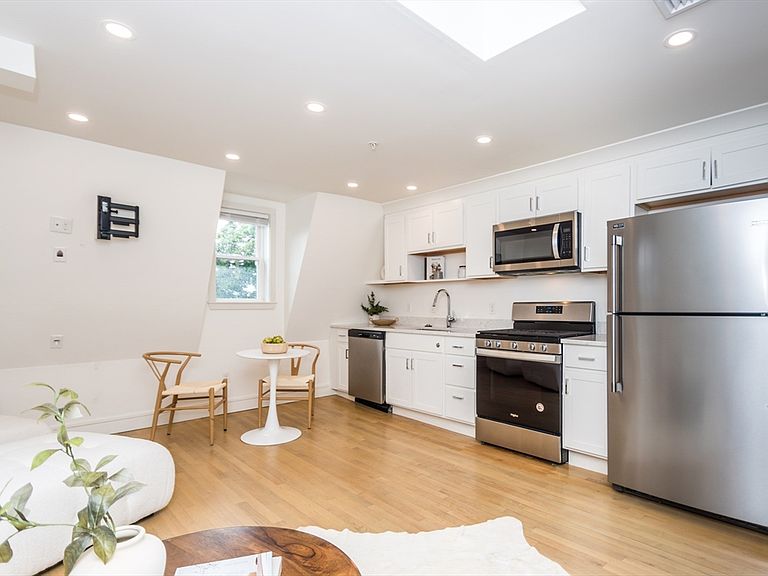
HIGHLY DESIRABLE MOODY LOCALE! PRISTINE FULLY RENOVATED penthouse condominium featuring a beautiful sky-lit kitchen w/stainless appliances open to bright living room area, three spacious bedrooms, two high-end tile bathrooms, hardwood flooring throughout, Juliette balcony, natural gas heating and hot water, central air, storage, in-unit laundry, deeded parking, all located on a beautiful tree-lined street! Walk to popular Moody Street restaurants, shops, and public transportation! A rare find!
Getting Around
88
 Very Walkable
33
 Some Transit
69
 Bikeable
Schools
6/10
7/10
4/10
Construction
Condition
- Year built: 1900
Materials
- Roof: Shingle
- Construction materials: Frame
Notable Dates
- Major remodel year: 2026
Type & Style
- Home type: Condo
- Property subType: Condominium
Interior
Appliances
- Appliances included: Range,Dishwasher,Refrigerator
- Laundry features: Third Floor
Basement
- Has basement: Yes
Bathroom1
- Features: Bathroom - Full, Flooring - Stone/Ceramic Tile
- Level: Third
- Area: 40
Bathroom2
- Features: Bathroom - Full, Flooring - Stone/Ceramic Tile
- Level: Third
- Area: 40
Bedroom2
- Features: Closet, Flooring - Hardwood
- Level: Third
- Area: 130
Bedroom3
- Features: Closet, Flooring - Hardwood
- Level: Third
- Area: 154
Bedrooms & Bathrooms
- Bedrooms: 3
- Bathrooms: 2
- Full bathrooms: 2
Features
- Entrance Foyer
- Door features: Insulated Doors
- Window features: Insulated Windows,Screens
- Flooring: Tile,Hardwood,Flooring - Hardwood
- Finished area above ground: 800
Heating & Cooling
- Heating features: Natural Gas
- Cooling features: Central Air
Interior Area
- Total structure area: 800
- Total interior livable area: 800 sqft
Kitchen
- Features: Flooring - Hardwood
- Level: Third
- Area: 56
Living Room
- Features: Flooring - Hardwood
- Level: Third
- Area: 56
Master Bedroom
- Features: Closet, Flooring - Hardwood
- Level: Third
- Area: 130
Property
Details
- Parcel number: 840025
- Zoning: RES
Features
- Entry location: Unit Placement(Upper)
- Exterior features: Screens,Rain Gutters,Professional Landscaping
Parking
- Total spaces: 1
- Parking features: Detached,Off Street,Paved
- Has garage: Yes
- Attached garage spaces: 1
- Covered spaces: 1
- Has uncovered spaces: Yes