



613 N Broad St, Tuscumbia, AL, 35674
About This Home
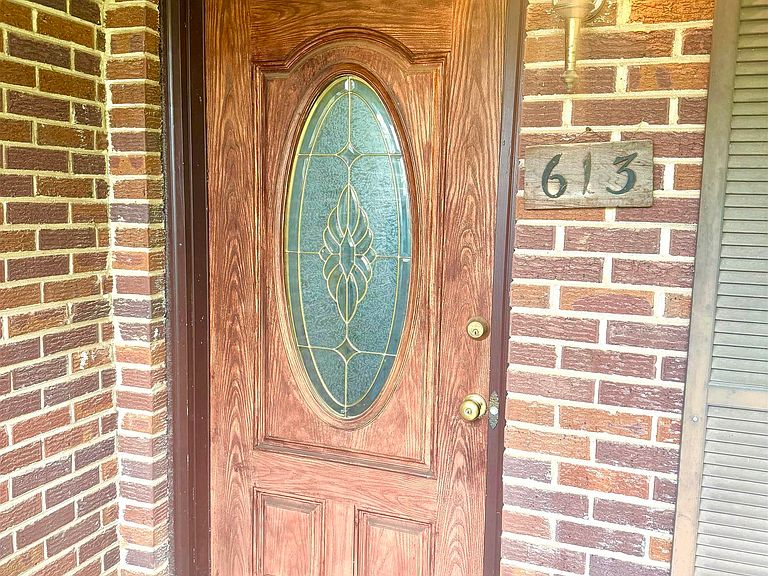
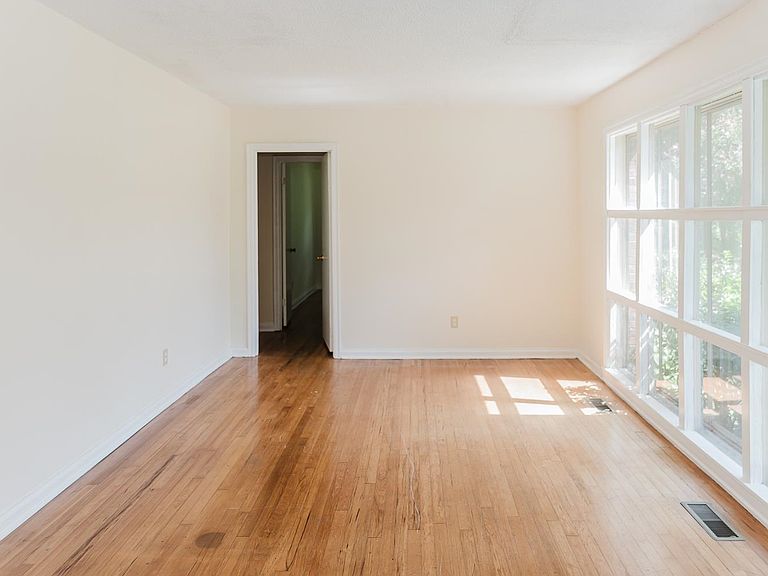
Welcome to this well-maintained 3-bedroom, 2-bathroom brick home situated on a generous 0.69-acre lot located in close proximity to Deshler High School and the baseball and softball fields. Perfect for families, this home offers plenty of living space and flexibility. Inside, you’ll find a bright and welcoming living room, a cozy family room, a dedicated dining area, and a kitchen ready for your personal touch. An additional bonus room offers versatility—ideal for a home office, hobby room, or even a potential fourth bedroom. Enjoy outdoor living in the large backyard with room to garden, entertain, or relax on the porch or patio. The home also features an attached garage, front porch, and plenty of driveway space. With its convenient location, spacious layout, and solid brick construction, this property is ready to welcome you home! And the sellers have recently painted a good bit of the rooms with fresh neutral paint for you!
Getting Around
 Car-Dependent
 Very Limited Transit
 Somewhat Bikeable
Schools
Construction
Condition
- Property condition: Standard
- Year built: 1955
Materials
- Foundation: Crawl Space
- Roof: Architectual/Dimensional,Shingle
- Construction materials: Brick
Type & Style
- Home type: SingleFamily
- Architectural style: Ranch
- Property subType: Single Family Residence
Interior
Basement
- Area: 0
Bedrooms & Bathrooms
- Bedrooms: 4
- Bathrooms: 2
- Full bathrooms: 2
- Main level bathrooms: 2
- Main level bedrooms: 4
Features
- Built-in Features,Primary Bedroom Main
- Window features: Blinds
- Flooring: Carpet,Hardwood,Linoleum
- Number of fireplaces: 1
- Fireplace features: Family Room
- Fireplace: Yes
- Finished area below ground: 0
- Finished area above ground: 2,765
Heating & Cooling
- Heating features: Central
- Cooling features: Central Air
Interior Area
- Total structure area: 2,765
- Total interior livable area: 2,765 sqft
Property
Details
- Parcel number: 1302042003023.000
- Zoning: R1
- Special condition: Standard
Features
- Levels: One
- Stories: 1
- Pool features: None
- Patio & porch: Covered,Front Porch
- Fencing: Back Yard,Chain Link
- Has view: Yes
- View description: Neighborhood
- Frontage length: 250'
Lot
- Lot size: 0.69 Acres
- Features: Back Yard,Few Trees,Front Yard,Interior Lot,Landscaped,Level
- Lot size dimensions: 120 x 250
Parking
- Total spaces: 1
- Parking features: Concrete,Driveway,Attached,Garage Faces Front,Inside Entrance,Kitchen Level,On Site
- Has garage: Yes
- Attached garage spaces: 1
- Covered spaces: 1
- Has uncovered spaces: Yes