
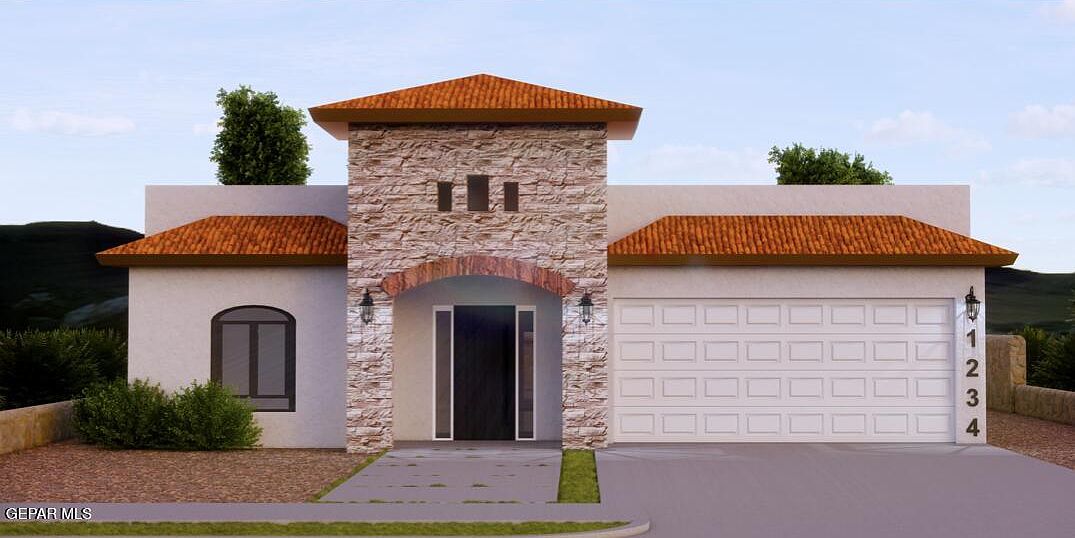


3824 Surmise St, El Paso, TX, 79938
About This Home
To be completed 8/2026. Discover the Killeen floor plan by BIC Homes, featuring a stunning Hacienda elevation with timeless curb appeal. Stone and stucco finishes arched architectural details, rustic accents, and a welcoming front porch create a warm and inviting first impression. Inside, a bright foyer leads to two secondary bedrooms and a full bath. Further down the hall, you'll find a third bedroom, a convenient half bath, laundry room, and access to the insulated garage. The home opens into a spacious open-concept living area where the kitchen, dining, and living spaces flow seamlessly together, perfect for entertaining and everyday living. The private primary suite offers a relaxing retreat with large windows, a generous walk-in closet, and a spa-inspired bath featuring dual vanities, a freestanding tub and shower combination, and additional storage space. A large sliding glass door fills the home with natural light and provides easy access to the backyard.
Getting Around
 Car-Dependent
 No Nearby Transit
 Somewhat Bikeable
Schools
Construction
Condition
- Year built: 2026
Materials
- Roof: Shingle
- Construction materials: Stucco,Energy Star Certified
Other
- Builder name: Bic Homes
Type & Style
- Home type: SingleFamily
- Architectural style: 1 Story
- Property subType: Single Family Residence
Interior
Appliances
- Appliances included: Built-In Gas Oven,Dishwasher,Microwave,Refrigerator,Vented Exhaust Fan
- Laundry features: Electric Dryer Hookup,Washer Hookup
Bedrooms & Bathrooms
- Bedrooms: 4
- Bathrooms: 3
- Full bathrooms: 2
- 1/2 bathrooms: 1
Features
- Double Vanity,Built-in Features,Smart Home,Ceiling Fan(s),Entrance Foyer,Pantry,Walk-In Closet(s)
- Window features: Shutters,Double Pane Windows
- Flooring: Tile,Carpet
Heating & Cooling
- Heating features: Forced Air
- Cooling features: Refrigerated,SEER Rated 13 - 15
Interior Area
- Total structure area: 1,877
- Total interior livable area: 1,877 sqft
Property
Details
- Parcel number: T28709103600700
- Zoning: R1
- Special condition: None
Features
- Exterior features: Walled Backyard
Lot
- Lot size: 6,098 sqft
- Features: Corner Lot