


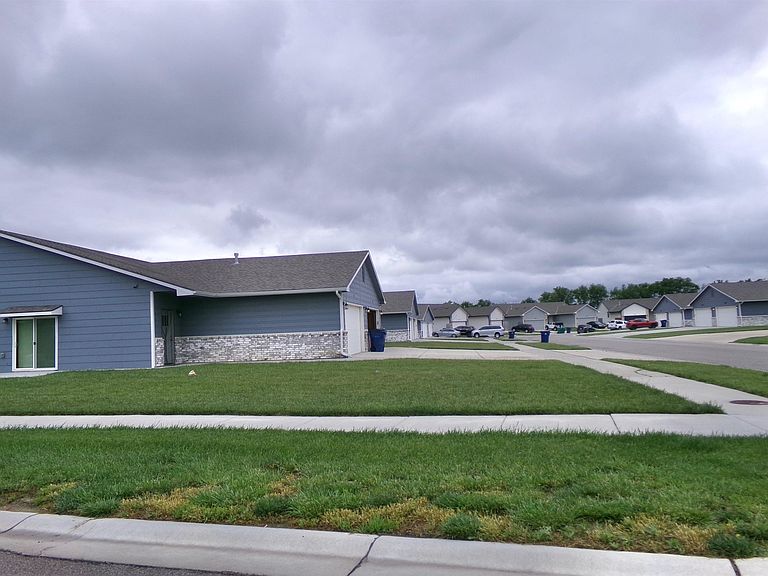


10601-10603 E Conifer St, Wichita, KS, 67207
About This Home
***Selling as a single duplex or buy as a package***parcel split possible Want to own your own apartment community.....all on one street? This new development features 8 duplex buildings totaling 16 high-demand rental units, giving you complete control over a professionally designed multi-family portfolio in a single, cohesive location. Strategically located in a high-demand rental market, offering a powerful combination of contemporary design, tenant-friendly amenities, and operational efficiency. Importantly, 6 of the 16 units are ADA-compliant, increasing leasing flexibility and broadening your potential tenant base. Located in a growing area with strong tenant demand, low specials and units are already positioned for immediate cash flow with the potential for future rental rate increases as the neighborhood continues to develop ****Property Highlights**** Total Units: 16 (8 duplex structures) ADA Units: 6 fully ADA-compliant units Bedrooms/Bathrooms: 3 Bed / 2 Bath per unit Unit Size: Approx. 1,400+ sq ft each Garages: 2-car attached garage with keypad and opener Flooring: Luxury vinyl plank throughout Countertops: Granite in kitchens and bathrooms Kitchen Features: Stainless steel appliances, built-in microwave, refrigerator, and pantry. Ceiling Height: 9-foot ceilings with open-concept floor plans Private Outdoor Space: Sliding doors to patios Primary Suites: Walk-in closets, double vanities, and private bathrooms Perimeter: Quote for a fence available upon request. Landscaping: Sod and sprinkler system included and well for irrigation. Minimal maintenance Proximity to retail, schools, healthcare, and major highways. MLS#656009, MLS#656010,MLS#656011, MLS#656012, MLS#656013, MLS#656014, MLS#656015, MLS#656016.
Getting Around
 Car-Dependent
 No Nearby Transit
 Somewhat Bikeable
Schools
Construction
Condition
- Year built: 2021
Materials
- Roof: Composition
- Construction materials: Frame
Type & Style
- Home type: MultiFamily
- Property subType: Duplex
Interior
Appliances
- Appliances included: Dishwasher,Disposal,Microwave,Range,Refrigerator
Basement
- Basement: None
Bedrooms & Bathrooms
- Bedrooms: 6
Features
- Flooring: Wood
Heating & Cooling
- Heating features: Forced Air,Natural Gas
- Cooling features: Electric,Ceiling Fan(s)
Interior Area
- Total interior livable area: 2,682 sqft
Property
Details
- Parcel number: 118330430106700
- Attached to another structure: Yes
Parking
- Total spaces: 4
- Parking features: 2 per Unit,On Street,Attached