



W6752 State Highway 77, Minong, WI, 54859
About This Home
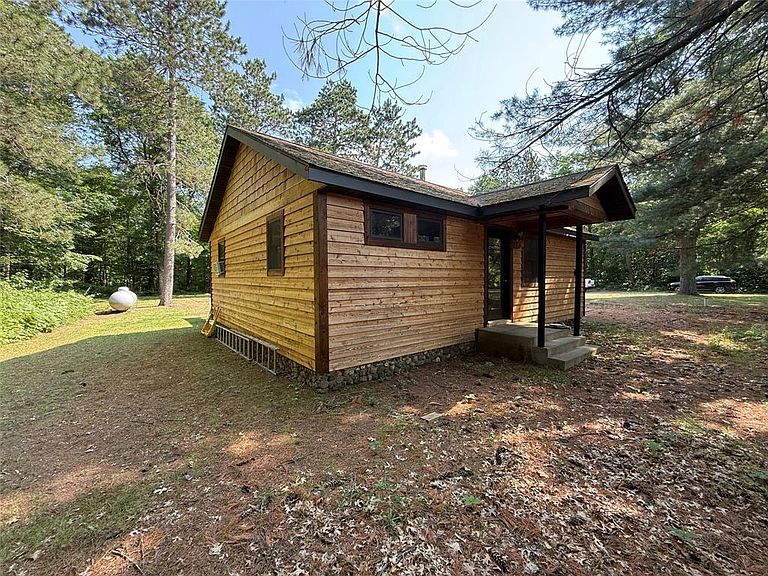
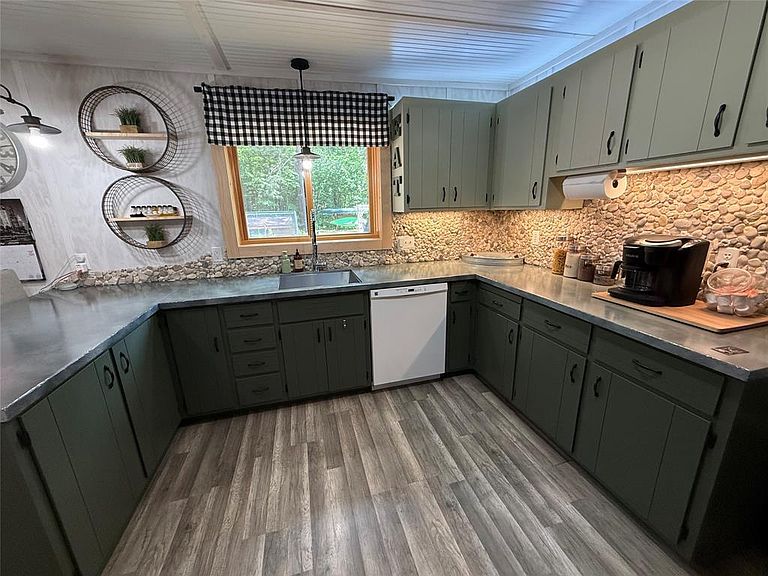
Escape to your own private, fully renovated, 5-acre retreat nestled under a canopy of mature oak trees. Located just 4 miles west of Highway 53 on Highway 77, this fully furnished, turn-key home offers the perfect blend of secluded country living and modern convenience. Kayaks and a custom kayak rack are included for your local water adventures. Roof age: 2015. Wood-stove back-up heat source in basement, but you likely won't need it as the efficient electric fireplace heats up the main floor very well! All-new insulated windows, brand new, durable Luxury Vinyl Plank (LVP) flooring throughout, completely updated with new cupboards, durable MDF substrate custom epoxy countertops. Also, includes premium Adirondack chairs, a fire pit setup, and a welcoming porch bench. Every detail has been handled?just unpack and start living the Northwoods dream. Close to many lakes and trail systems! Information provided from multiple sources, no representation as to accuracy. Buyer and or Buyer?s agent to verify all information.
Getting Around
 Car-Dependent
 Very Limited Transit
 Somewhat Bikeable
Schools
Construction
Condition
- Property condition: 21+ Years
- Year built: 1960
Materials
- Construction materials: Cedar
Type & Style
- Home type: SingleFamily
- Property subType: Single Family Residence
Interior
Appliances
- Appliances included: Dishwasher,Dryer,Freezer,Microwave,Range/Oven,Refrigerator,Washer
Basement
- Has basement: Yes
- Basement: Partial,Stone
Bedrooms & Bathrooms
- Bedrooms: 1
- Bathrooms: 1
- Full bathrooms: 1
- Main level bedrooms: 1
Dining Room
- Level: Main
- Area: 110
Features
- Ceiling Fan(s),High Speed Internet
- Finished area below ground: 322
- Finished area above ground: 842
Heating & Cooling
- Heating features: Propane,Wood,Forced Air,Other
- Cooling features: Wall Unit(s),Other
Interior Area
- Total structure area: 1,164
- Total interior livable area: 1,164 sqft
Kitchen
- Level: Main
- Area: 180
Living Room
- Level: Main
- Area: 132
Master Bedroom
- Level: Main
- Area: 108
Property
Details
- Parcel number: 650162411205401000004000
- Exclusions: Excluded:sellers Personal
Features
- Levels: One
- Stories: 1
- Living area range: 1001-1250
Lot
- Lot size: 5 Acres
- Lot size dimensions: 0 x 0 x
Parking
- Total spaces: 2
- Parking features: 2 Car,Detached
- Has garage: Yes
- Attached garage spaces: 2
- Covered spaces: 2