


201 Lakeview Cir, La Vernia, TX, 78121
About This Home
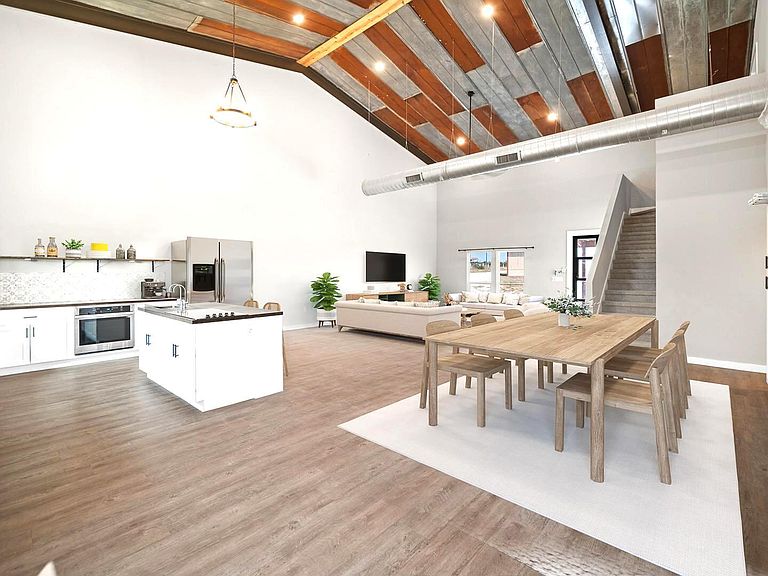
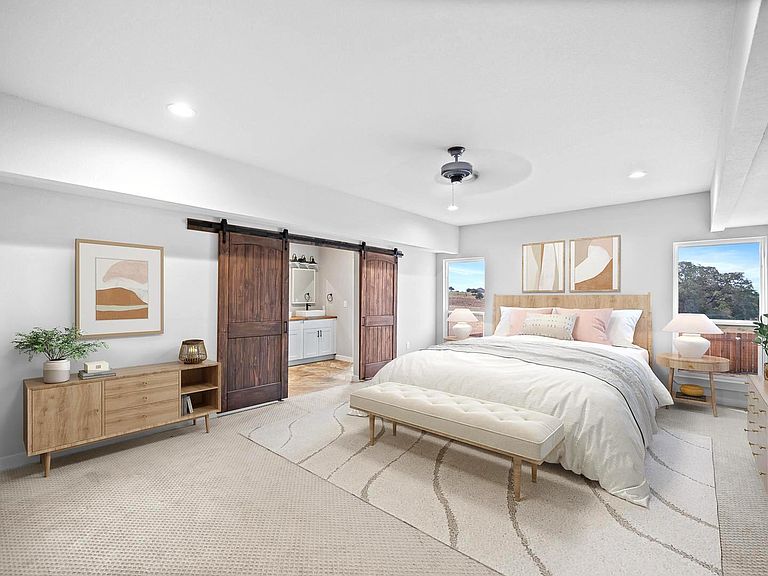
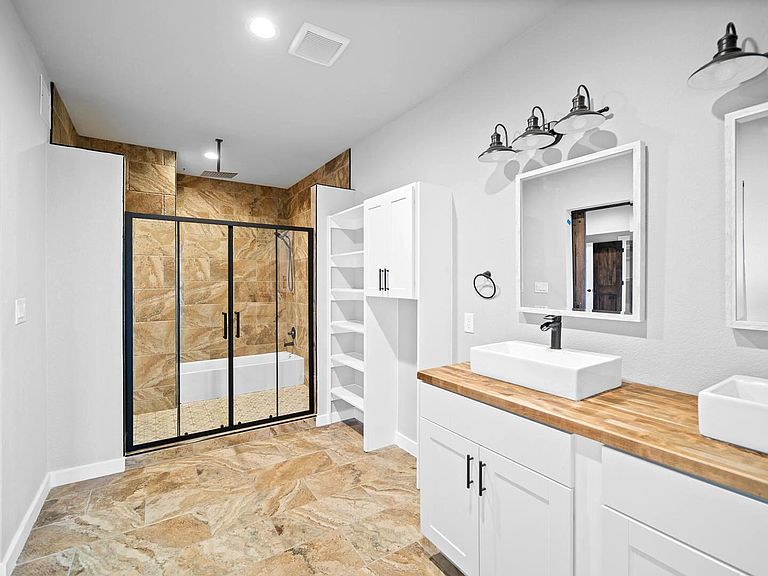
Discover the charm of the countryside with this expansive and contemporary barndominium situated on five acres within the highly desirable Lake Valley Estates subdivision and served by the equally sought out La Vernia Independent School District. This remarkable residence features one of the most substantial living spaces in the area, encompassing nearly 3,600 square feet. It offers seven bedrooms and three full bathrooms, with the versatility of two upstairs rooms that can also serve as a home office and an inviting media room. Uniquely, this property in La Vernia is equipped with its own well, a reverse osmosis water purification system, and a septic system. Upon entering through the custom iron front door, you are welcomed by soaring 22-foot ceilings in the great room. The open floor plan provides an abundance of space for entertaining, making it ideal for large gatherings, and includes a coffee bar with generous cabinet storage. The kitchen features custom cabinetry complemented by butcher block countertops throughout. The spacious primary bedroom boasts a custom ceiling with recessed lighting and adjoins via two great sliding barn doors a palatial bathroom complete with a vaulted walk-in rain shower and a separate tub, offering a serene retreat. The first floor comprises three bedrooms and two full bathrooms, while the second floor includes one full bathroom and four additional rooms, two of which can be adapted as an office and an entertainment space such as a media, pool, or playroom, offering numerous possibilities. The property also features a rear deck within a fully fenced inner backyard and a partially fenced outer border, perfect for enjoying the tranquility of the countryside and stargazing. A significant grove of oak trees on the property presents various opportunities, such as a treehouse or a picnic area. For those with a passion for gardening, a designated planting bed is available. Furthermore, the property offers ample storage space for equipment with three separate sheds, all monitored by a security camera system. This exceptional property, with its substantial lot and living area, presents a wealth of potential for its future owner. We encourage you to schedule a visit to experience it firsthand.
Getting Around
 Car-Dependent
 Very Limited Transit
 Somewhat Bikeable
Schools
Construction
Condition
- Property condition: Pre-Owned
- Year built: 2023
Materials
- Foundation: Slab
- Roof: Metal
- Construction materials: Stone,Aluminum Siding,Masonry/Steel,Stone Veneer,Steel Frame
Other
- Builder name: See Broker
Type & Style
- Home type: SingleFamily
- Property subType: Single Family Residence
Interior
Appliances
- Appliances included: Range,Water Softener Owned,Electric Water Heater,Plumb for Water Softener
- Laundry features: Washer Hookup,Dryer Connection
Bedroom2
- Area: 255
Bedroom3
- Area: 156
Bedroom4
- Area: 126
Bedroom5
- Area: 153
Bedrooms & Bathrooms
- Bedrooms: 7
- Bathrooms: 3
- Full bathrooms: 3
Features
- Two Living Area,Liv/Din Combo,Eat-in Kitchen,Pantry,Study/Library,Media Room,Utility Room Inside,High Ceilings,Open Floorplan,Walk-In Closet(s),Master Downstairs,Ceiling Fan(s),Solid Counter Tops
- Window features: Double Pane Windows,Solar Screens,Window Coverings
- Flooring: Carpet,Ceramic Tile,Linoleum,Vinyl
- Fireplace features: Not Applicable
Heating & Cooling
- Heating features: Central,Electric
- Cooling features: Two Central
Interior Area
- Total interior livable area: 3,600 sqft
Kitchen
- Area: 225
Living Room
- Area: 1080
Master Bathroom
- Features: Tub/Shower Separate,Double Vanity
- Area: 152
Master Bedroom
- Features: Ceiling Fan(s),Full Bath
- Area: 352
Property
Details
- Parcel number: 07580100300200
Features
- Levels: Two
- Stories: 2
- Pool features: None
- Patio & porch: Deck
- Fencing: Partial
- Has view: Yes
- View description: County VIew
- Residential vegetation: Mature Trees (ext feat)
- Horses can be raised: Yes
Lot
- Lot size: 5.06 Acres
- Features: 2 - 5 Acres,Level
Parking
- Parking features: None,Unpaved Drive
- Has uncovered spaces: Yes
Climate Risk is Financial Risk
Every home has a financial story beyond the listing price. Below, you’ll see the climate risks that could affect this property — and in Bills & Affordability, how those risks may influence repairs, insurance, utilities, and long-term value.
Biggest Threats for This Home
- Inland Flooding

- Hail

- Lightning

- Tornado

- Cold Wave

- Drought

- Heat Wave

- Strong Wind

- Winter Weather

How This Home’s Risks Compare
FEMA Declared Disasters Across Texas Counties
Understanding the Costs
Financial advisors generally recommend spending no more than 30% of your gross household income on housing costs. In practice, many households stretch to 35% or beyond — especially in high-cost markets.
Estimated Costs Today
| Monthly | Annual | |
|---|---|---|
| Mortgage | $3,033 | $36,396 |
| Home Insurance * | $269 | $3,228 |
| Property Taxes | $599 | $7,188 |
| Electricity | $395 | $4,743 |
| Total | $4,296 | $51,552 |
Income You'd Need if You Spent...
Texas FAIR Plan Programs

How Costs Could Change Over Time
Climate risk is quickly impacting all of the major home ownership costs. Adjust the growth rates and percentage of income spent on housing below to see how your housing costs could change over the next 10 years — and what income you'd need to keep up.
Comparing Against the Market
Price Per Sq Ft
vs Other Active Listings
Avg $/sqft
vs Homes Sold Last Month
Median $/sqft
Current Market Trends
Median Price Per Square Foot
The median price per square foot of homes sold in this area each month. Compare this to this listing's price per square foot to gauge whether the home is priced in line with recent sales.
Historicals for This Listing
Zestimate History ($/sqft)
No zestimate history available
Price History
| Date | Event | Price |
|---|---|---|
| 2026-02-03 | Listing removed | $2,999 |
| 2025-10-16 | Price change | $599,999 |
| 2025-10-10 | Listed for rent | $2,999 |
| 2025-07-28 | Price change | $629,999 |
| 2025-07-10 | Price change | $674,999 |
| 2025-07-09 | Price change | $675,000 |
| 2025-05-28 | Listed for sale | $724,999 |
 View on Zillow