


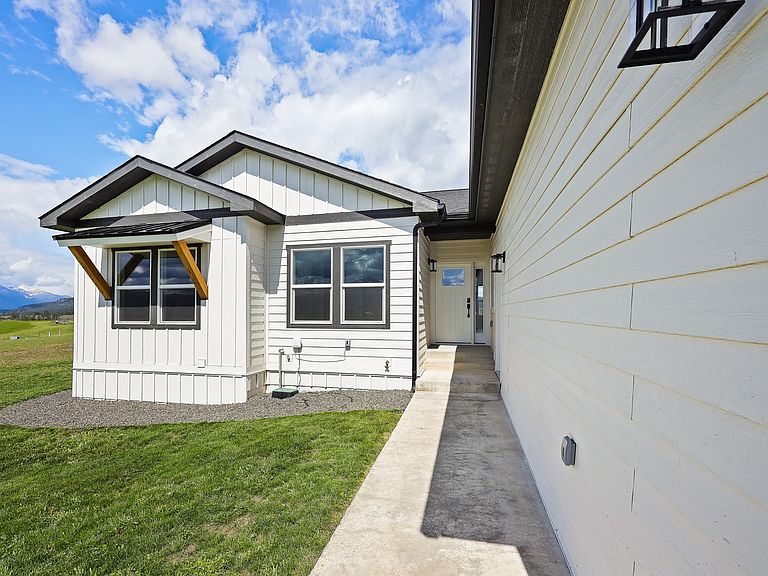
3 Appaloosa Ct, Plains, MT, 59859
About This Home
Rising above the Clark Fork valley floor, this newly completed 6-bedroom, 3-bathroom residence brings contemporary elegance to a commanding 2.5-acre setting. Designed to capture the very best of Montana’s natural beauty, the home offers a front-row seat to unobstructed vistas of Mt. Baldy and Pat’s Knob, with the town of Plains nestled in the picturesque valley floor below. The upper level is a seamless blend of form and function, featuring a spacious 4-bedroom, 2-bathroom layout complemented by a dedicated private office. The open-concept living spaces flow naturally, framing the mountain peaks through expansive windows and offering a bright, airy atmosphere for everyday living. The walk-out lower level is the home’s hidden gem. Featuring 2 bedrooms, a full bath, a massive great room, and a completely separate entrance, this space is perfectly configured for: Multi-Generational Living as a private, comfortable suite for extended family; Income-Producing Potential, the ideal setup for a premium long-term rental or high-end guest quarters; or a Professional Studio with the separate entrance providing a discreet way to host a home business or creative studio without interrupting the privacy of the main residence. With laundry hookups on both levels and professional landscaping already in place (including underground sprinklers), this home is truly move-in ready. Live where outdoor recreation is at your doorstep and the valley views never get old, just minutes from the amenities of downtown Plains, with Missoula and Kalispell both an easy hour’s drive away. The seller is motivated and prepared to consider fair-market offers on this exceptional new build.
Getting Around
 Car-Dependent
 Very Limited Transit
 Somewhat Bikeable
Schools
Construction
Condition
- New construction: Yes
- Year built: 2025
Materials
- Foundation: Slab
- Roof: Asphalt
- Construction materials: Batts Insulation,Blown-In Insulation,ICFs (Insulated Concrete Forms),Wood Siding,Wood Frame
Other
- Builder name: Loftin
Type & Style
- Home type: SingleFamily
- Architectural style: Ranch
- Property subType: Single Family Residence
Interior
Appliances
- Appliances included: Dishwasher,Microwave,Range,Refrigerator
- Laundry features: Washer Hookup
Basement
- Has basement: Yes
- Basement: Daylight,Full,Finished,Walk-Out Access
Bedrooms & Bathrooms
- Bedrooms: 6
- Bathrooms: 3
- Full bathrooms: 2
- 3/4 bathrooms: 1
Features
- Main Level Primary,Open Floorplan,Vaulted Ceiling(s),Walk-In Closet(s)
- Finished area below ground: 1,750
Heating & Cooling
- Heating features: Electric,Forced Air
- Cooling features: Central Air
Interior Area
- Total interior livable area: 3,500 sqft
Property
Details
- Parcel number: 35297911302220000
- Special condition: Standard
Features
- Levels: Two
- Stories: 1
- Patio & porch: Patio,Porch
- Exterior features: Rain Gutters
- Has view: Yes
- View description: Mountain(s),Valley,Trees/Woods
- Topography of land: Level,Sloping
Lot
- Lot size: 2.52 Acres
- Features: Back Yard,Corners Marked,Cul-De-Sac,Front Yard,Gentle Sloping,Landscaped,Sprinklers In Ground,Views,Level
Parking
- Total spaces: 2
- Parking features: Garage,Garage Door Opener
- Has garage: Yes
- Attached garage spaces: 2
- Covered spaces: 2
Climate Risk is Financial Risk
Every home has a financial story beyond the listing price. Below, you’ll see the climate risks that could affect this property — and in Bills & Affordability, how those risks may influence repairs, insurance, utilities, and long-term value.
Biggest Threats for This Home
- Inland Flooding

- Winter Weather

- Cold Wave

- Ice Storm

- Landslide

- Wildfire

- Earthquake

- Lightning

How This Home’s Risks Compare
FEMA Declared Disasters in Sanders County and Montana
Understanding the Costs
Financial advisors generally recommend spending no more than 30% of your gross household income on housing costs. In practice, many households stretch to 35% or beyond — especially in high-cost markets.
Estimated Costs Today
| Monthly | Annual | |
|---|---|---|
| Mortgage | $3,332 | $39,984 |
| Home Insurance | $198 | $2,376 |
| Property Taxes | $252 | $3,024 |
| Electricity | $240 | $2,883 |
| Total | $4,022 | $48,264 |
Income You'd Need if You Spent...
How Costs Could Change Over Time
Climate risk is quickly impacting all of the major home ownership costs. Adjust the growth rates and percentage of income spent on housing below to see how your housing costs could change over the next 10 years — and what income you'd need to keep up.
Comparing Against the Market
Price Per Sq Ft
vs Other Active Listings
Avg $/sqft
vs Homes Sold Last Month
Median $/sqft
Current Market Trends
Median Price Per Square Foot
The median price per square foot of homes sold in this area each month. Compare this to this listing's price per square foot to gauge whether the home is priced in line with recent sales.
Historicals for This Listing
Zestimate History ($/sqft)
Price History
| Date | Event | Price |
|---|---|---|
| 2026-05-01 | Listed for sale | $679,000 |
| 2026-04-01 | Listing removed | $699,000 |
| 2026-02-03 | Price change | $699,000 |
| 2025-11-13 | Price change | $724,900 |
| 2025-08-15 | Price change | $774,000 |
| 2025-06-30 | Price change | $774,999 |
| 2025-05-28 | Listed for sale | $799,000 |
 View on Zillow