
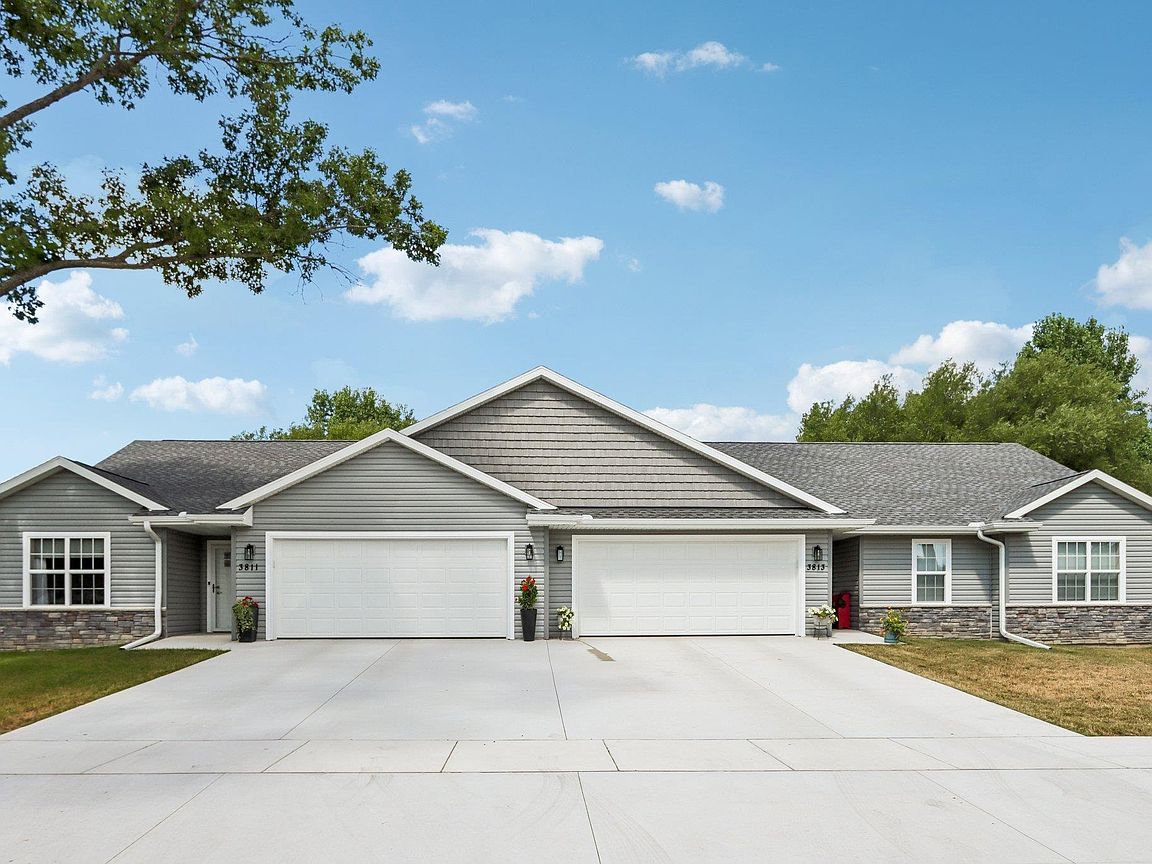

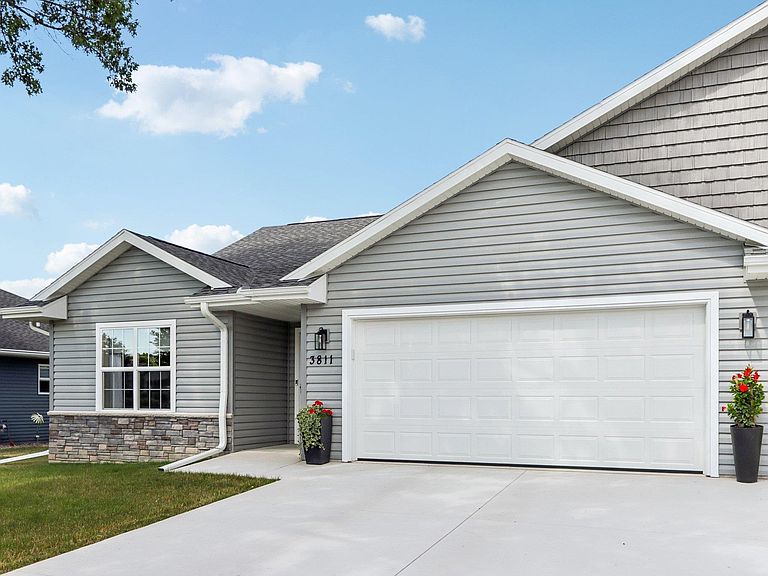
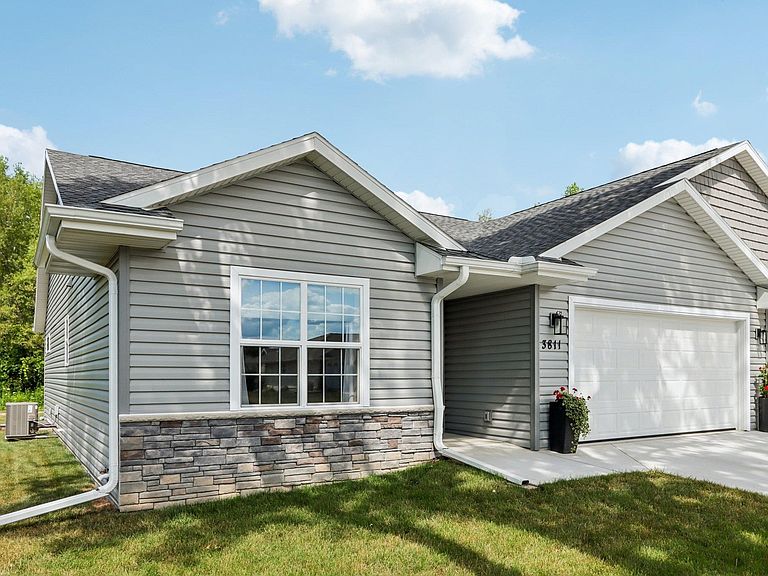

3811 Avery Ln, Janesville, WI, 53546
About This Home
Why wait for construction to finish when you can move right into this recently completed duplex condo with no condo fees? Perfect for first-time buyers or those looking to downsize all conveniently located on Janesville's Northeast side close to interstate, shopping, dining and backing up to green space and Janesville's extensive paved walking/bike path. This newly completed home features 2 bedrooms, 2 full bathrooms and laundry all on the zero entry first floor. Primary bedroom with ensuite bath with walk in shower and walk in closet. Open concept great room with vaulted ceilings, recessed lighting and remote electric shades. Kitchen features quartz counters, island and pantry. Full basement features egress window and rough in for full bath for potential additional bedroom and finished living space. Schedule your showing today - these don't last long!
Getting Around
 Car-Dependent
 Minimal Transit
 Somewhat Bikeable
Schools
Construction
Condition
- Year built: 2025
Materials
- Foundation: Poured concrete foundatn
- Construction materials: Vinyl Siding,Aluminum Siding,Brick
Type & Style
- Home type: SingleFamily
- Property subType: Half Duplex
Interior
Appliances
- Appliances included: Washer,Dryer,Water softener included
- Laundry features: Main Level
Basement
- Has basement: Yes
- Basement: Full,Sump Pump,8ft + Ceiling,Bath/Stubbed
Bedroom2
- Level: Main
- Area: 120
Bedrooms & Bathrooms
- Bedrooms: 2
- Bathrooms: 2
- Full bathrooms: 2
- Main level bathrooms: 2
Features
- Walk-In Closet(s),Great room,Vaulted Ceiling(s),At Least 1 tub,Split bedrooms,Internet -Fiber Available,Smart doorbell,Ceiling Fan(s),Exhaust Fan
- Window features: Low Emissivity Windows
- Flooring: Wood or sim. wood floors
- Finished area above ground: 1,325
- Common walls with other units/homes: 1 Common Wall
Heating & Cooling
- Heating features: Forced Air
- Cooling features: Central Air
Interior Area
- Total structure area: 1,325
- Total interior livable area: 1,325 sqft
Kitchen
- Features: Breakfast Bar,Pantry,Kitchen Island,Range/Oven,Refrigerator,Dishwasher,Microwave,Disposal
- Level: Main
- Area: 100
Living Room
- Level: Main
- Area: 266
Master Bedroom
- Level: Main
- Area: 143
Property
Details
- Parcel number: 0216100126
- Zoning: R1
- Exclusions: seller's personal property
Features
- Patio & porch: Patio
- Exterior features: Private Entrance,Unit Adj to Park/PubLand
Parking
- Total spaces: 2
- Parking features: 2 car Garage,Attached,Garage Door Opener,Concrete,Insulated Garage
- Has garage: Yes
- Attached garage spaces: 2
- Covered spaces: 2