



000 Highway 63, Mammoth Spring, AR, 72554
About This Home
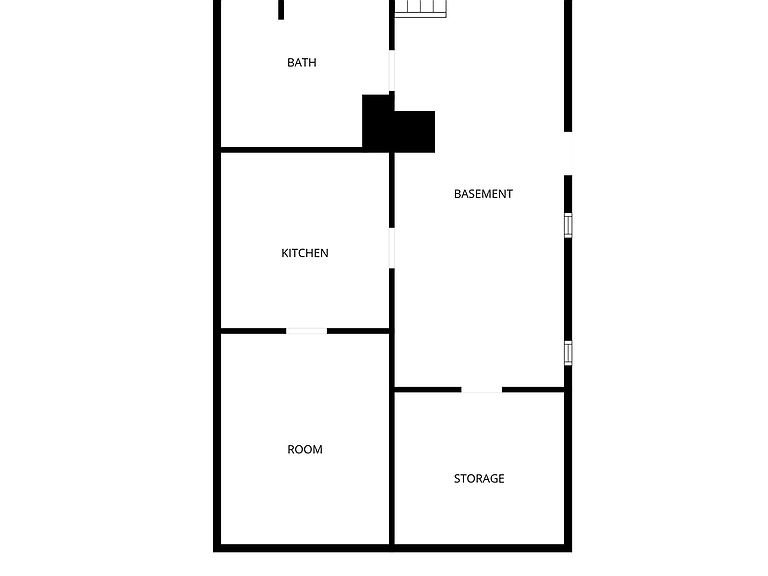
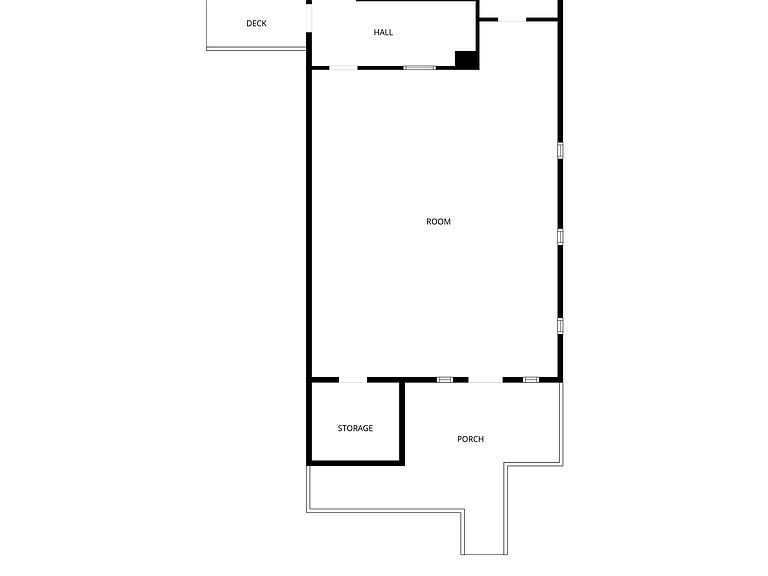
Highway 63 Commercial Property Near Spring River in Mammoth Spring, ArkansasPrime commercial opportunity in the Arkansas Ozarks with excellent visibility directly on Highway 63 in Mammoth Spring. Built in 2003, this versatile property offers outstanding potential for retail, office space, investment use, or a live/work setup just outside of town with easy highway access and strong daily traffic exposure.The upstairs level was previously operated as a gun store and features over 1,000 square feet of commercial space complete with a customer service area, bathroom, and secure safe room. The flexible layout would work well for retail, office, storage, specialty business use, or additional commercial possibilities. Highway frontage and visibility make this an excellent location for attracting customers and building business presence in the Ozarks.Downstairs includes a kitchenette, living and dining area, and two bonus rooms that could be used as bedrooms, offices, storage, or additional workspace. The mixed-use setup creates excellent flexibility for investors, business owners, or those looking for a property that combines commercial and residential functionality.Located only about half a mile from the famous headwaters of the Spring River, the property offers quick access to floating, kayaking, canoeing, trout fishing, and year-round outdoor recreation. This location places you close to one of North Arkansas' top natural attractions while still benefiting from prime highway exposure.Owner will consider financing, creating an excellent opportunity for entrepreneurs, investors, or business owners looking to establish themselves in the Mammoth Spring area.
Getting Around
 Car-Dependent
 Very Limited Transit
 Somewhat Bikeable
Schools
Construction
Condition
- Year built: 2003
Materials
- Foundation: Poured Concrete
- Roof: Asphalt
- Construction materials: Wood Siding,Concrete
Type & Style
- Home type: SingleFamily
- Property subType: Single Family Residence
Interior
Appliances
- Laundry features: In Basement,W/D Hookup
Basement
- Has basement: Yes
- Basement: Finished,Partial
Bedrooms & Bathrooms
- Bedrooms: 2
- Bathrooms: 2
- Full bathrooms: 1
- 1/2 bathrooms: 1
Features
- High Speed Internet,Internet - Fiber Optic,Laminate Counters
- Window features: Double Pane Windows
- Flooring: Carpet,Laminate
- Fireplace features: None
- Attic: None
- Finished area below ground: 1,064
- Finished area above ground: 1,064
Heating & Cooling
- Heating features: Central,Propane
- Cooling features: Central Air
Interior Area
- Total structure area: 2,128
- Total interior livable area: 2,128 sqft
Property
Details
- Parcel number: 77526879007
Features
- Levels: One
- Stories: 1
- Patio & porch: Front Porch
- Fencing: None
- Has view: Yes
- View description: City
Lot
- Lot size: 1.77 Acres
- Features: Cleared