
1287 County Road 402 Lot 17, Flatonia, TX, 78941
About This Home
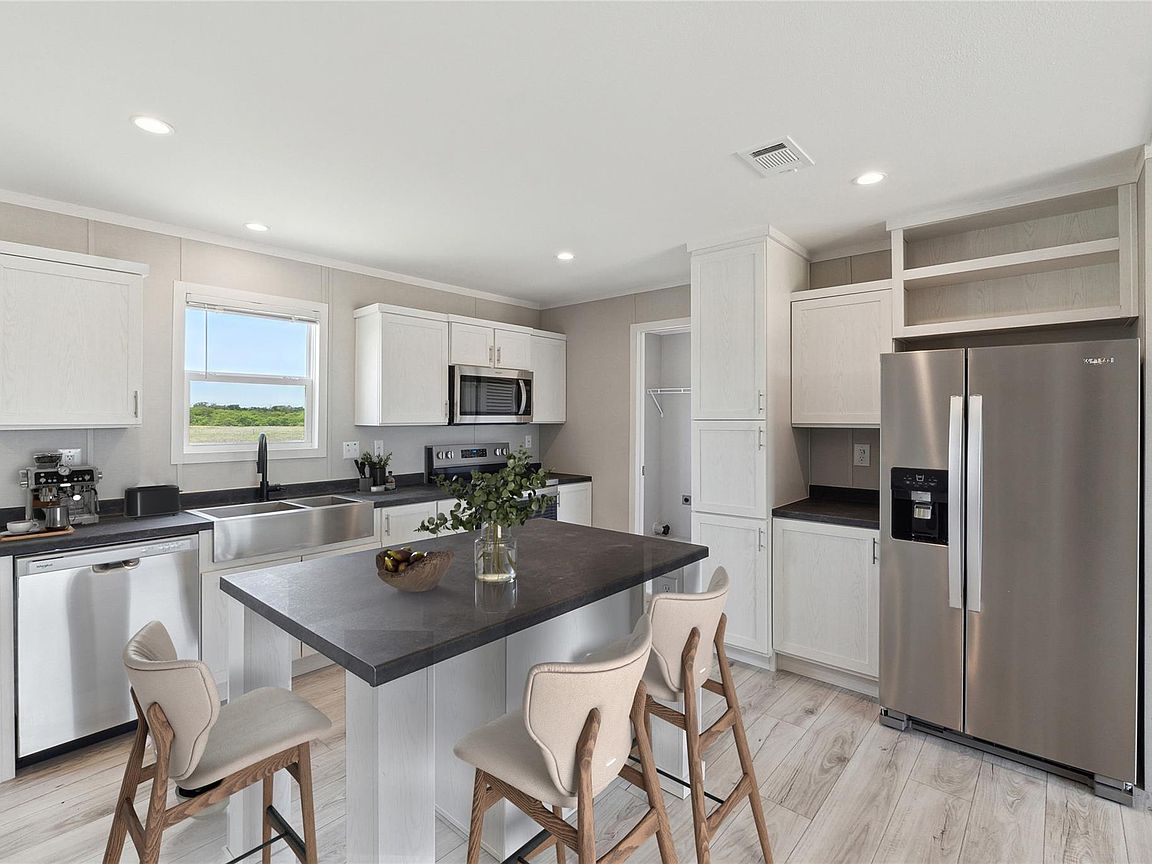
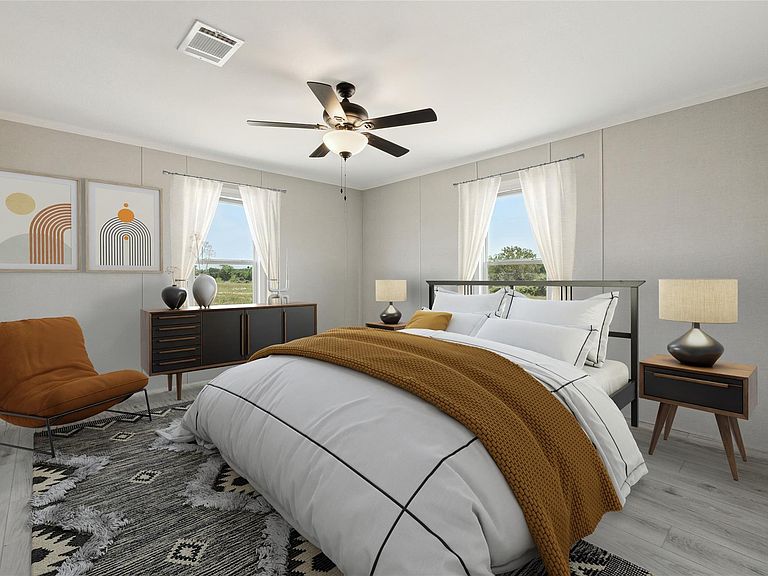
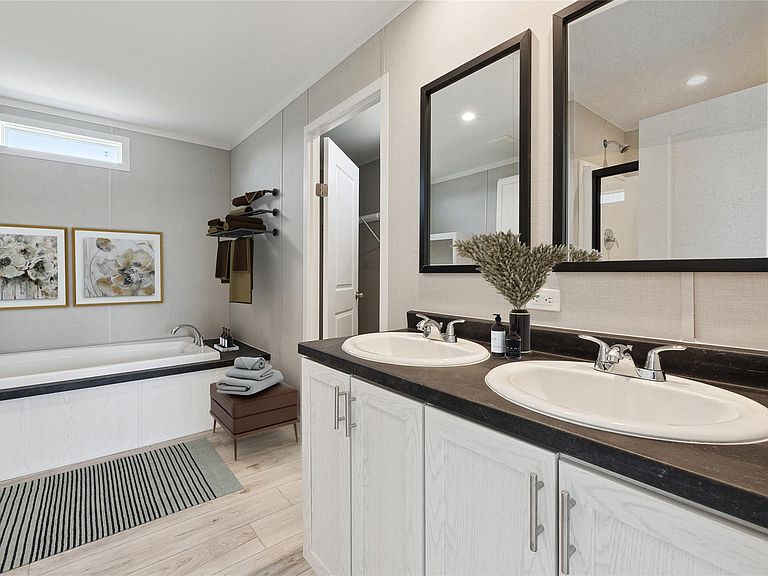
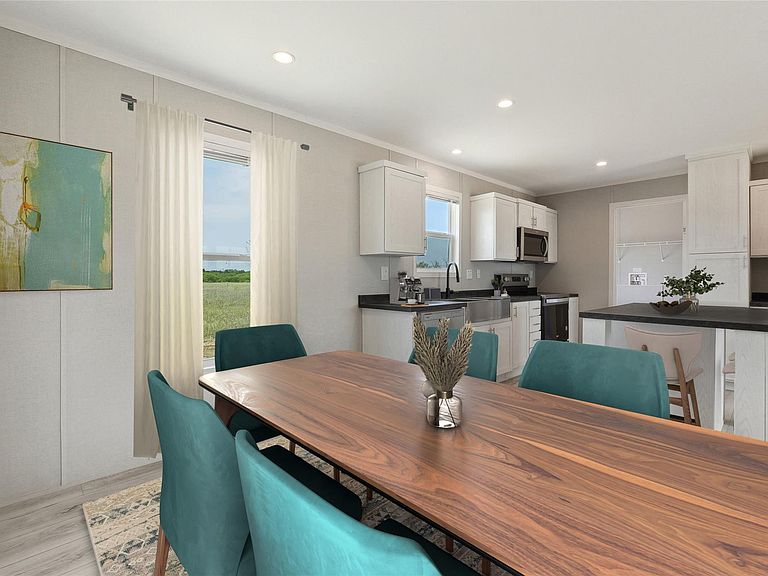
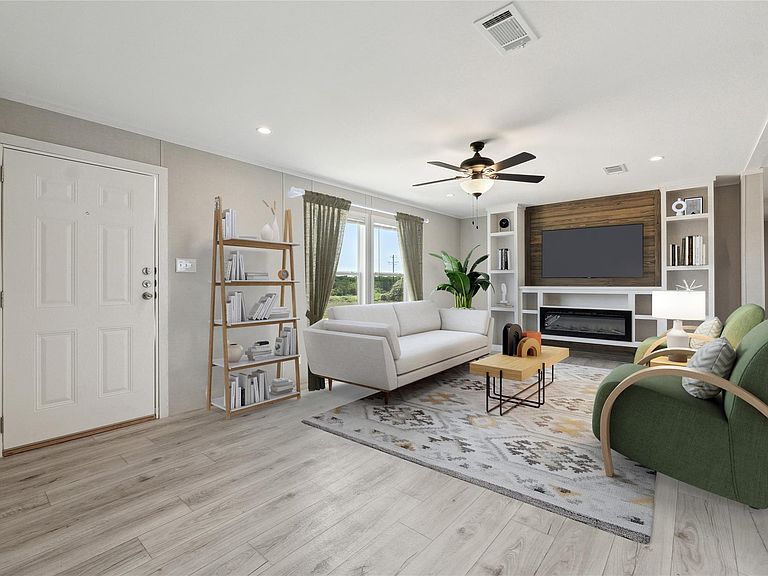
Welcome to 1287 CR 402 in Flatonia, Texas — a beautifully built new construction home nestled on 3.36 acres in scenic Gonzales County! This thoughtfully designed 4-bedroom, 2-bath residence offers the perfect blend of rural tranquility and modern style. Step inside to discover a bright and open floor plan with luxury finishes, a spacious living area, and a well-appointed kitchen featuring stainless steel appliances and ample cabinet space. The split-bedroom layout ensures privacy, with a large primary suite boasting a walk-in closet and a stylish ensuite bathroom. Outside, enjoy the peaceful surroundings and endless possibilities the land provides — ideal for gardening, recreation, animals, or adding additional structures. No HOA and room to make it your own! If you’re searching for a peaceful lifestyle with plenty of space to breathe, this brand-new country retreat is ready to welcome you home. Highlights: 4 Bedrooms / 2 Full Bathrooms New Construction – 2025 3.36 Acres Open Floor Plan Modern Finishes Flatonia ISD Schedule your showing today and experience the charm of country living at 1287 CR 402!
Getting Around
 Car-Dependent
 Very Limited Transit
 Somewhat Bikeable
Schools
Construction
Condition
- Property condition: New Construction
- New construction: Yes
- Year built: 2025
Materials
- Foundation: See Remarks
- Roof: Metal
Other
- Builder name: Champion
Type & Style
- Home type: MobileManufactured
- Property subType: Mobile Home
Interior
Appliances
- Appliances included: Built-In Electric Range,Dishwasher
Bedrooms & Bathrooms
- Bedrooms: 4
- Bathrooms: 2
- Full bathrooms: 2
- Main level bedrooms: 4
Features
- See Remarks,Ceiling Fan(s),Crown Molding,Open Floorplan
- Window features: Vinyl Windows
- Flooring: Vinyl
- Number of fireplaces: 1
- Fireplace features: Living Room
Heating & Cooling
- Heating features: Central
- Cooling features: Central Air
Interior Area
- Total interior livable area: 1,493 sqft
Kitchen
- Features: See Remarks
- Level: First
Primary Bathroom
- Features: See Remarks
- Level: First
Primary Bedroom
- Features: See Remarks
- Level: First
Property
Accessibility
- Accessibility features: See Remarks
Details
- Parcel number: 31277
- Special condition: Standard
Features
- Pool features: None
- Patio & porch: See Remarks
- Exterior features: None
- Fencing: None
- Has view: Yes
- View description: Rural
- Waterfront features: None
Lot
- Lot size: 3.36 Acres
- Features: Level
Parking
- Parking features: None