

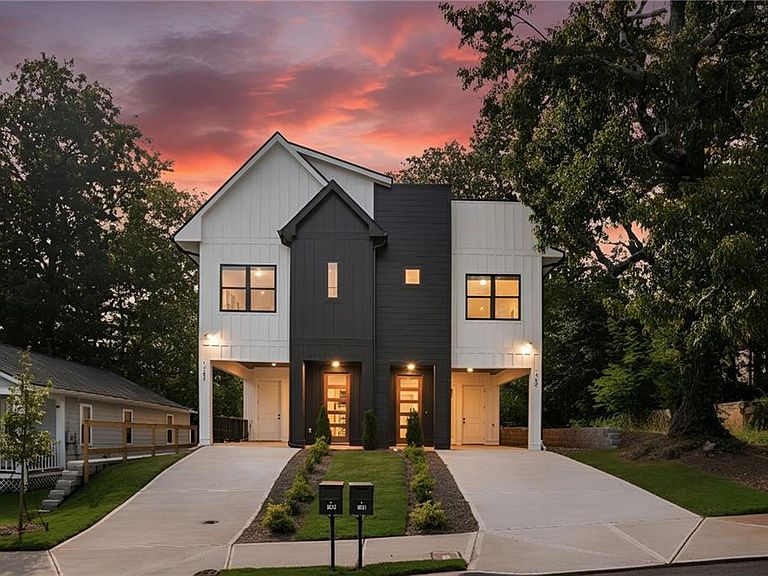


178 Wesley Ave NE Unit A, Atlanta, GA, 30307
About This Home
ONE UNIT LEFT! Welcome to 178 Wesley Ave, Unit A! Experience the perfect blend of modern living and convenience in the heart of Edgewood, Atlanta. This newly constructed home is a true standout, offering a spacious and thoughtfully designed layout with hardwood floors all through-out, expansive natural light, high-end finishes, and private outdoor space-ideal for both relaxation and entertainment. The moment you step inside, you'll be greeted by an open, airy floor plan that's flooded with sunlight thanks to large, oversized Andersen windows that make the home feel bright and inviting throughout the day. The open-concept living area flows seamlessly into a sleek kitchen equipped with premium appliances and designer touches. Outside, enjoy rare and highly sought-after features: a private driveway and covered carport offering ample parking without the hassle of shared spaces. The spacious backyard is perfect for hosting gatherings, gardening, or just unwinding in your own outdoor sanctuary. Whether you're looking to entertain guests or enjoy a quiet evening, this backyard offers limitless potential. As you head upstairs, you'll be welcomed by a custom-designed accent wall that echoes the clean lines and modern color palette of the kitchen below-an intentional design touch that ties the home's aesthetic together beautifully. At the top of the stairs, a spacious landing or flex space offers additional room for a reading nook, workspace, or lounge area, creating a natural flow into each of the home's generously sized bedrooms. Each bedroom offers ample space, abundant closet storage, and thoughtfully placed windows that allow for continued natural light throughout. The bathrooms are equally impressive, featuring high-quality finishes, modern vanities, sleek tile-work, and spa-inspired fixtures that bring a sense of luxury to everyday routines. Whether you're preparing for a busy day or winding down in the evening, these spaces offer comfort, functionality, and elevated design. Situated in the vibrant Edgewood neighborhood, this home places you just minutes away from the Beltline, local shops, delicious dining spots, and easy access to MARTA, making it perfect for those who want to be close to everything but still enjoy a private, peaceful retreat. The duplex design provides a unique balance of community living with the privacy of a single-family home, offering both style and functionality for modern lifestyles. With top-notch construction and attention to detail, this home is not just a place to live-it's a lifestyle upgrade. Whether you're a first-time homebuyer, growing family, or someone looking to downsize without compromising on space, this property is built to fit your needs. Come see this beautiful home in person, it won't last long! Minutes away from Old Fourth Ward, Inman Park, Ponce City Market, Reynoldstown, Midtown Atlanta, Virginia-Highland, Grant Park, Little Five Points, and other local Downtown destinations.
Getting Around
 Somewhat Walkable
 Good Transit
 Bikeable
Schools
Construction
Condition
- Property condition: New Construction
- New construction: Yes
- Year built: 2026
Materials
- Foundation: Slab
- Roof: Shingle,Other
- Construction materials: Stucco,Wood Siding,Other
Type & Style
- Home type: Townhouse
- Architectural style: Contemporary,Modern,Traditional
- Property subType: Townhouse,Residential
Interior
Appliances
- Appliances included: Dishwasher,Double Oven,Dryer,Microwave,Refrigerator,Washer,Other
- Laundry features: Common Area,In Hall,Laundry Room,Upper Level
Basement
- Basement: None
Bedroom
- Features: Double Master Bedroom, Oversized Master, Roommate Floor Plan
Bedrooms & Bathrooms
- Bedrooms: 3
- Bathrooms: 3
- Full bathrooms: 2
- 1/2 bathrooms: 1
Dining Room
- Features: Open Concept, Seats 12+
Features
- Beamed Ceilings,Coffered Ceiling(s),Crown Molding,High Ceilings 10 ft Main,High Ceilings 10 ft Upper,High Speed Internet,His and Hers Closets,Smart Home,Vaulted Ceiling(s),Walk-In Closet(s),Other
- Window features: Bay Window(s),Double Pane Windows,Insulated Windows
- Flooring: Hardwood,Tile,Other
- Number of fireplaces: 1
- Fireplace features: Circulating,Decorative,Family Room,Living Room
- Fireplace: Yes
- Attic: Pull Down Stairs
- Common walls with other units/homes: End Unit
Heating & Cooling
- Heating features: Central
- Cooling features: Ceiling Fan(s),Central Air
Interior Area
- Total structure area: 2,100
- Total interior livable area: 2,100 sqft
Kitchen
- Features: Breakfast Bar, Breakfast Room, Cabinets White, Eat-in Kitchen, Kitchen Island, Pantry, View to Family Room, Wine Rack, Other
Master Bathroom
- Features: Double Vanity, Separate Tub/Shower, Tub/Shower Combo, Vaulted Ceiling(s)
Master Bedroom
- Features: Double Master Bedroom, Oversized Master, Roommate Floor Plan
- Level: Double Master Bedroom, Oversized Master, Roommate Floor Plan
Property
Accessibility
- Accessibility features: Accessible Approach with Ramp,Accessible Entrance,Accessible Kitchen
Details
- Parcel number: 15 210 03 069
- Attached to another structure: Yes
- Other equipment: None
- Horse amenities: None
Features
- Levels: Two
- Stories: 2
- Pool features: None
- Patio & porch: Enclosed,Patio,Rear Porch,Wrap Around
- Exterior features: Garden,Private Yard,Storage,Other
- Spa features: None
- Fencing: Back Yard,Fenced,Privacy,Wood
- Has view: Yes
- View description: City,Rural,Other
- Waterfront features: None
- Waterbody name: None
Lot
- Lot size: 7,405 sqft
- Features: Back Yard,Cleared,Cul-De-Sac,Landscaped,Level,Open Lot
- Lot size dimensions: 300 x 50
Parking
- Total spaces: 1
- Parking features: Attached,Carport,Covered,Driveway,Level Driveway,Storage
- Covered spaces: 1
- Has uncovered spaces: Yes
- Carport: Yes
- Carport spaces: 1
Climate Risk is Financial Risk
Every home has a financial story beyond the listing price. Below, you’ll see the climate risks that could affect this property — and in Bills & Affordability, how those risks may influence repairs, insurance, utilities, and long-term value.
Biggest Threats for This Home
- Lightning

How This Home’s Risks Compare
FEMA Declared Disasters Across Georgia Counties
Understanding the Costs
Financial advisors generally recommend spending no more than 30% of your gross household income on housing costs. In practice, many households stretch to 35% or beyond — especially in high-cost markets.
Estimated Costs Today
| Monthly | Annual | |
|---|---|---|
| Mortgage | $3,286 | $39,432 |
| Home Insurance * | $227 | $2,724 |
| Property Taxes | $503 | $6,036 |
| Electricity | $219 | $2,637 |
| Total | $4,235 | $50,820 |
Income You'd Need if You Spent...
Georgia FAIR Plan Programs



How Costs Could Change Over Time
Climate risk is quickly impacting all of the major home ownership costs. Adjust the growth rates and percentage of income spent on housing below to see how your housing costs could change over the next 10 years — and what income you'd need to keep up.
Comparing Against the Market
Price Per Sq Ft
vs Other Active Listings
Avg $/sqft
vs Homes Sold Last Month
Median $/sqft
Current Market Trends
Median Price Per Square Foot
The median price per square foot of homes sold in this area each month. Compare this to this listing's price per square foot to gauge whether the home is priced in line with recent sales.
Historicals for This Listing
Zestimate History ($/sqft)
Price History
| Date | Event | Price |
|---|---|---|
| 2026-04-04 | Price change | $650,000 |
| 2026-03-05 | Listed for sale | $667,900 |
| 2026-03-05 | Listing removed | $672,000 |
| 2026-02-10 | Price change | $672,000 |
| 2026-02-03 | Price change | $679,900 |
| 2026-01-26 | Price change | $682,500 |
| 2025-10-29 | Price change | $684,900 |
| 2025-10-10 | Price change | $695,000 |
| 2025-09-04 | Listed for sale | $700,000 |
| 2025-09-03 | Listing removed | $725,000 |
| 2025-07-30 | Price change | $725,000 |
| 2025-06-27 | Price change | $750,000 |
| 2025-05-28 | Listed for sale | $775,000 |
New Construction
 View on Zillow