

262 Christiana Ln. #B, Myrtle Beach, SC, 29579
About This Home
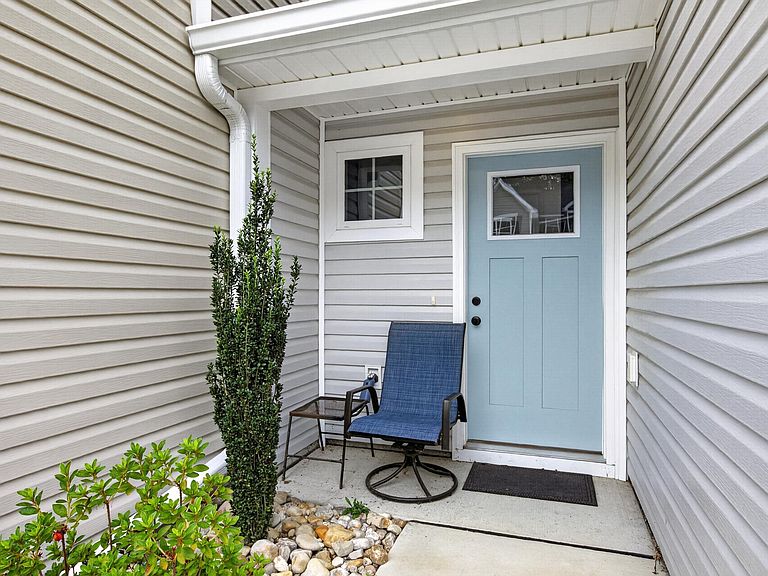
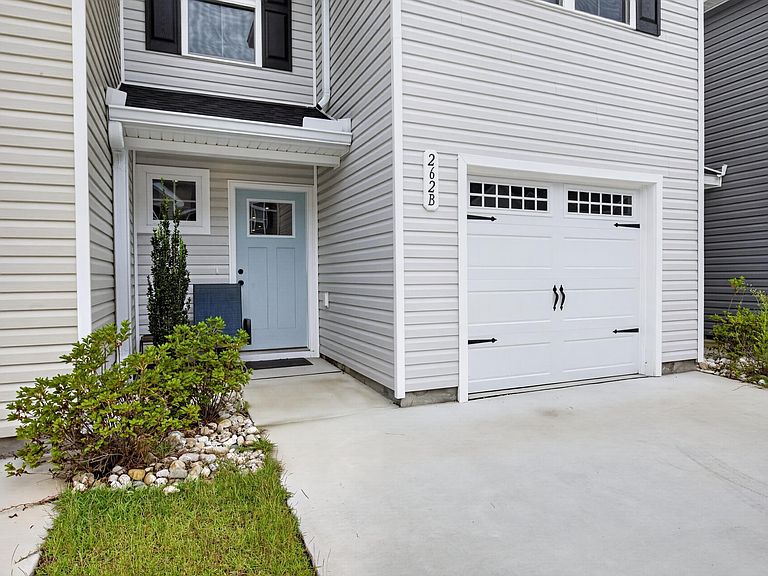
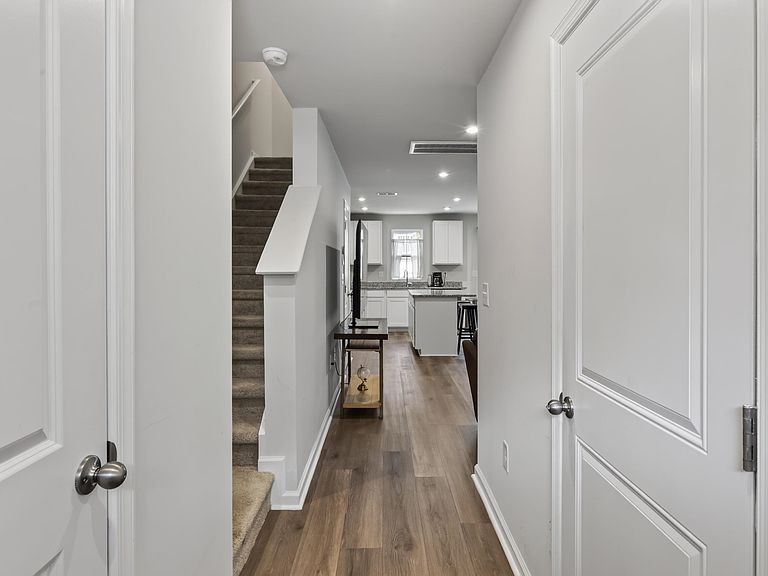
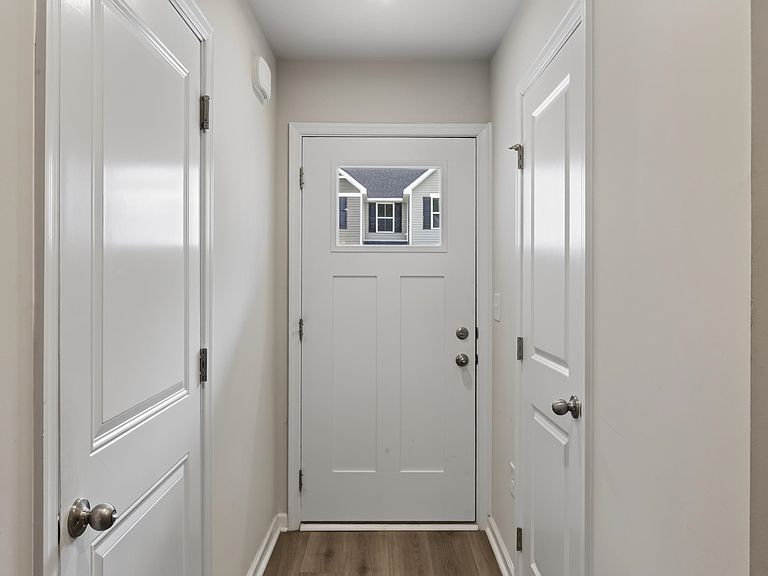
Tucked into a quieter pocket of Myrtle Beach, this home sits roughly 5 miles from the beach and the Myrtle Beach Boardwalk, with an equally short drive to Broadway at the Beach for dining, shopping, and entertainment. Myrtle Beach International Airport is just under 7 miles away, and you're minutes from medical facilities, big-box retailers, and locally owned boutiques alike. This is one of the best-priced townhomes in Myrtle Beach without sacrificing style or convenience and it comes furnished. Built in 2025, this 3-bedroom, 2.5-bath townhome in the desirable Forestbrook Townhomes community offers an open-concept floorplan, modern finishes, and a low-maintenance lifestyle that's hard to beat. Exterior upkeep is handled for you, freeing up your weekends for the beach instead of the yard, and a one-car garage plus a two-car private driveway means plenty of parking for you and your guests. Downstairs, you'll find a spacious kitchen with stainless appliances, a large island, solid surface countertops, and extra pantry storage, along with a convenient half bath. Step outside in back to a private patio overlooking community pond. Upstairs holds all three bedrooms, two full bathrooms, and the laundry. The primary suite features a walk-in closet and an en suite bath with a double vanity. The community offers a small playground and dog park, and the low HOA covers exterior maintenance, building insurance, internet, trash, and recycling. It's move-in ready so what are you waiting for? Contact your agent to schedule a showing today.
Getting Around
 Car-Dependent
 Very Limited Transit
 Somewhat Bikeable
Schools
Construction
Condition
- Property condition: Resale
- Year built: 2025
Materials
- Foundation: Slab
- Construction materials: Vinyl Siding
Type & Style
- Home type: Townhouse
- Property subType: Townhouse
Interior
Appliances
- Appliances included: Cooktop,Dishwasher,Disposal,Microwave,Oven,Range,Refrigerator,Range Hood,Dryer,Washer
- Laundry features: Washer Hookup
Bedrooms & Bathrooms
- Bedrooms: 3
- Bathrooms: 3
- Full bathrooms: 2
- 1/2 bathrooms: 1
Features
- Ceiling Fan(s),Dual Sinks,Furnished,Split Bedrooms,Tub Shower,Vanity,Walk-In Closet(s),Window Treatments,Entrance Foyer,High Speed Internet,Kitchen Island,Stainless Steel Appliances,Solid Surface Counters
- Door features: Insulated Doors
- Flooring: Carpet,Luxury Vinyl,Luxury VinylPlank
Heating & Cooling
- Heating features: Central,Electric
- Cooling features: Central Air
Interior Area
- Total structure area: 1,430
- Total interior livable area: 1,430 sqft
Master Bathroom
- Features: Dual Sinks,Tub Shower,Vanity
Property
Details
- Parcel number: 42714030211
- Zoning: PDD
- Special condition: None
Features
- Levels: Two
- Stories: 2
- Patio & porch: Front Porch,Patio
- Exterior features: Fence,Patio
- Has view: Yes
- View description: Lake,Pond
- Has water view: Yes
- Water view: Lake,Pond
Lot
- Features: Irregular Lot,Outside City Limits
Parking
- Total spaces: 1
- Parking features: One Car Garage,Private,Garage Door Opener
- Has garage: Yes
- Attached garage spaces: 1
- Covered spaces: 1