
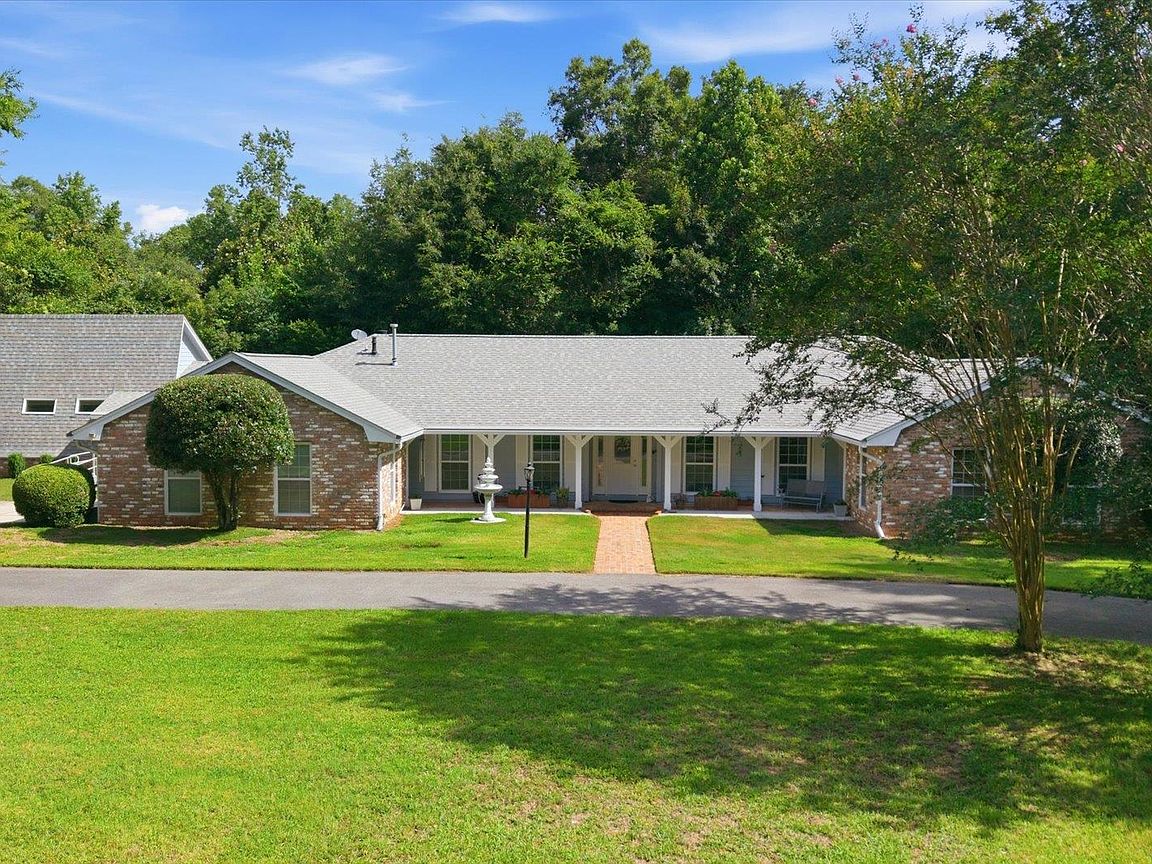


210 Planters Cir, Quincy, FL, 32352
About This Home
Welcome to a truly exceptional private estate where luxury, flexibility, and craftsmanship come together on over 3 peaceful acres. Fully remodeled and thoughtfully upgraded, this remarkable property includes a private 880 sq ft 1 bedroom, 1 bath apartment with it's own entrance and a loft! Also featured are an office, art studio, extensive outdoor entertaining areas, workshops, and scenic walking trails. Whether you are seeking multigenerational living/an income-producing space, room to create and entertain, or simply a quieter lifestyle surrounded by nature, 210 Planters Circle delivers a rare combination of comfort, privacy, and possibility. Only 2 minutes from the Quincy Golf Club where members enjoy pickle ball, the fitness center, tennis, the newly remodeled pool, and of course golf! *Be sure to see the list of Luxury Features and Improvements in the associated docs and the virtual tour!
Getting Around
 Car-Dependent
 Very Limited Transit
 Somewhat Bikeable
Schools
Construction
Condition
- Year built: 1981
Materials
- Foundation: Slab
- Construction materials: Brick,Fiber Cement
Type & Style
- Home type: SingleFamily
- Architectural style: Contemporary/Modern,One Story
- Property subType: Single Family Residence
Interior
Appliances
- Appliances included: Dryer,Dishwasher,Ice Maker,Microwave,Oven,Range,Refrigerator,Washer
Bedroom2
- Dimensions: 10x13
Bedroom3
- Dimensions: 21x12
Bedroom4
- Dimensions: 17x11
Bedrooms & Bathrooms
- Bedrooms: 4
- Bathrooms: 4
- Full bathrooms: 3
- 1/2 bathrooms: 1
Dining Room
- Dimensions: 17x17
Family Room
- Dimensions: 30x9
Features
- Tray Ceiling(s),High Ceilings,Vaulted Ceiling(s),Central Vacuum,Pantry,Sun Room,Walk-In Closet(s)
- Flooring: Carpet,Hardwood,Plank,Vinyl
- Fireplace: Yes
Heating & Cooling
- Heating features: Central,Propane,Wood
- Cooling features: Central Air,Ceiling Fan(s),Electric
Interior Area
- Total structure area: 4,270
- Total interior livable area: 4,270 sqft
Kitchen
- Dimensions: 21x31
Living Room
- Dimensions: 24x17
Master Bedroom
- Dimensions: 21x19
Other
- Dimensions: 11x22
Property
Details
- Parcel number: 120392343N4W04380000B0070
- Special condition: Standard
- Other equipment: Generator
Features
- Stories: 1
- Patio & porch: Deck,Patio,Porch,Screened
- Fencing: Partial
- Has view: Yes
- View description: None
Lot
- Lot size: 3.17 Acres
Parking
- Total spaces: 2
- Parking features: Driveway,Garage,Two Car Garage
- Has garage: Yes
- Attached garage spaces: 2
- Covered spaces: 2
- Has uncovered spaces: Yes